Key Takeaways
- 32 Oakland is a residential building in Jersey City where Breslow is installing a motorized louvered roof system as part of a 16th-floor rooftop pool deck amenity.
- The structure looks taller in an in-progress video than it will once finished, because the deck's floor hasn't been raised to its final height yet.
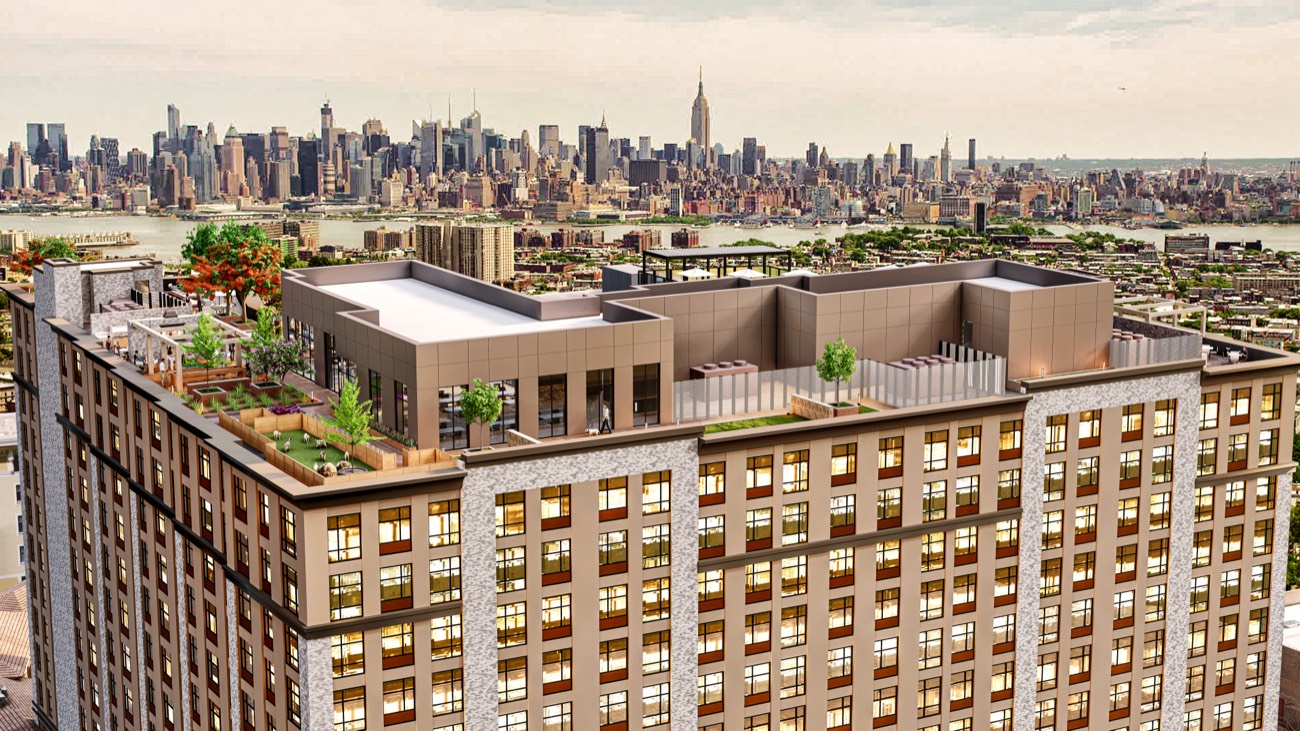
- The site looks directly across the river at the Manhattan skyline — a backdrop that's part of what makes a rooftop amenity like this valuable to residents.
- Commercial and multifamily installations like this one go through the same design, engineering, and permitting process as residential projects, scaled to the building.
Most of Breslow's commercial work happens at ground level — restaurant patios, club terraces, courtyard renovations. 32 Oakland is a different kind of project: a residential rooftop, sixteen stories up, being converted into a pool deck amenity for the building's residents. In the video below, Dana walks the site mid-construction, with the motorized louvered roof system already standing and the Manhattan skyline across the water behind him.
Building at the 16th Floor
32 Oakland is a residential building, and this rooftop is being built out as an amenity space for the people who live there — a pool deck, not an office courtyard. As Dana explains on site, “we're on the 16th floor. This is going to be a pool deck. We have a motorized louvered roof system behind us.”
At the point of filming, the structure reads as unusually tall against the surrounding rooftop — a detail Dana calls out directly rather than leaving viewers to wonder about it: “currently, the system looks very tall, but the floor is actually going to be up to like right about my shoulders. So this system will look a lot more small when we're done.” The finished deck floor hasn't gone in yet at this stage, which is why the proportions look off in a construction photo or video in a way they won't once the project is complete.
A Pool Deck With the Skyline as a Backdrop
What sets this project apart from a typical backyard or restaurant patio is the view: the site looks directly across the Hudson at the Manhattan skyline, visible in the video behind the roof structure. For a rooftop amenity deck, that view is as much a part of the design brief as the pool or the seating — a covered, weather-adaptable space that residents can use through more of the year, with the city as the backdrop rather than a neighboring rooftop or parking lot.
Why Jersey City
Dana frames the project as part of a broader trend in the market: “Jersey City is an up-and-coming area, and we're really thrilled to be working in this area.” As waterfront residential development continues along the Jersey City skyline, rooftop amenity space is becoming a differentiator for buildings competing for residents — and a motorized louvered roof lets a rooftop deck function as usable outdoor space on far more days than an uncovered one.
What a Rooftop Amenity Deck Requires
A structure standing sixteen floors up faces different conditions than one at ground level, which is why rooftop and multi-story installations go through the same rigorous process as any other Breslow project: a design consultation, a site visit for precise measurements, 3D renderings on the actual space, and — where required — PE-stamped structural engineering. Where permits are needed for a project like this, Breslow handles or assists with the entire process, coordinated with the building itself rather than a single homeowner.
Commercial and multifamily installations like this one typically represent a larger scope than a residential backyard project — on average, roughly six times the value of a typical residential build — reflecting both the scale of the space and the additional engineering a rooftop project at height requires.
Extending the Season for Residents
The value case for a building owner is the same logic that applies to a restaurant patio or a country club terrace: covered, weather-adaptable outdoor space gets used across more of the year than an open one. For a residential building, that translates into an amenity residents actually use in spring and fall, not just a handful of peak summer weekends — the kind of feature that shows up in how a building markets itself to prospective tenants and owners.
For a look at how a similar principle plays out in a different commercial setting, see how office courtyards and mixed-use outdoor space earn their keep, or browse Breslow's full commercial portfolio and completed commercial projects to see more of this work finished.
Frequently Asked Questions
Is 32 Oakland an office building or a residential building?
32 Oakland is a residential building in Jersey City. The rooftop project shown is a pool deck amenity space built for the building's residents, not a commercial office courtyard.
Why does the roof system look taller in the video than it will when the project is finished?
At the point the video was filmed, the rooftop deck's finished floor hadn't been installed yet. Once the floor goes in, it raises the walking surface by roughly the height described in the video, which brings the structure down to its intended proportions.
Does Breslow handle rooftop projects outside New Jersey?
Yes. Breslow serves NJ, CT, NY, PA, MD, DE, RI, and MA, with Florida expansion underway. Rooftop and multi-story projects follow the same design, engineering, and installation process as ground-level builds, scoped for the specific building during consultation.
What does a rooftop amenity deck project like this typically involve?
Rooftop projects go through Breslow's standard commercial process: a design consultation, a site visit for precise measurements, 3D renderings, and — where required — PE-stamped structural engineering. Where permits are needed, Breslow handles or assists with the process, coordinated with the building and its management.