Key Takeaways
- Armonk is a Westchester County, New York town — one of several completed Breslow projects in the region.
- The featured Armonk project pairs the Azenco R-Blade™ louvered roof with concealed motorized shades for extended three-season use.
- Every project, including this one, starts with a free Zoom consultation before any home visit.
- Installation ran on Breslow's standard timeline for a project of this scope: roughly 8–14 weeks from contract to completion, including 1–2 weeks of on-site work, by Breslow's own crew.
An Armonk Project, Up Close
Armonk sits in the northern reaches of Westchester County, New York — corporate headquarters country by day, quiet estate living by evening, with the kind of deep, wooded lots that give a backyard real scale to work with. One of Breslow Design & Build's completed Armonk, NY projects is a useful case study for what a full-scope louvered pergola build actually looks like, start to finish, on a property like this.
The brief on this project was straightforward on paper and layered in practice: a covered outdoor room attached to the rear of the home, sized to handle both quiet mornings and full entertaining, built to stand up to real Westchester winters without becoming a fair-weather-only space.
Armonk properties tend to sit on generous, wooded lots — enough room that the outdoor structure has to earn its place in the landscape rather than simply fill a leftover patch of patio. That gave this project more latitude on siting and orientation than a tighter suburban lot would allow, which fed directly into decisions about where the roofline sat relative to the tree line and how the structure caught the afternoon sun.
Design Decisions That Made It Work
The structure is built around the Azenco R-Blade™ motorized louvered roof, finished to sit with the home's existing exterior palette rather than stand apart from it. Post placement and beam spans were engineered around the specific footprint of the patio, and the roofline was set to work with the home's existing rooflines rather than compete with them — the kind of detail that separates a designed structure from a dropped-in kit.
As with every Breslow project, the process started with a free Zoom design consultation, followed — once there was mutual fit — by an in-home visit with a Matterport scanner to capture exact measurements. 3D renderings on the actual house followed before a single footing went in the ground. That sequence matters more than it sounds: the homeowners saw exactly how the finished structure would sit against their own roofline, in their own finish color, before committing to a final design — not a generic catalog rendering standing in for the real thing.
Ask your contractor: "Who actually installs this — your own crew, or a sub?" On this project, as on every Breslow install, the answer was Breslow's own crew, start to finish.
Shades and Year-Round Comfort
What extends this Armonk structure's use well past the pergola alone is the motorized shade integration around the perimeter. Breslow's differentiator on motorized shades and screens alike is concealed motors and tracks — the hardware disappears into the structure rather than sitting exposed on the surface, so the sightlines stay clean whether the shades are up or down. Combined with the louvered roof's ability to close tight against wind and rain, the space functions as a genuine three-season room, and with heat added, further into the shoulder months than that.
The shades were specified as part of the original design rather than retrofitted afterward, which is why the mechanism disappears into the structure so cleanly — every motor and wire concealed behind the trim package. A retrofit can still achieve concealed integration on many existing pergolas, but building the shade channels into the posts and beams from the start gives the cleanest result — one more reason the design consultation covers the whole outdoor room, not just the roof overhead.
“We usually leave it here and then if we're gone for the day and it starts to rain, the sensors close it for us.”
— Homeowners, Fairfield County CT · watch real client clips
Westchester Engineering Notes
Westchester winters bring real snow load, and the R-Blade system is engineered to carry meaningful load ratings in both open and closed louver positions — figures that get confirmed against your specific span and site during design. Where a project's structural conditions require it, Breslow provides PE-stamped engineering; where permits are needed, we handle or assist with the entire process rather than leaving the homeowner to navigate town review alone.
This particular Armonk build followed Breslow's standard timeline for a project of this scope: roughly 8–14 weeks from contract signing to completion, including 1–2 weeks of on-site work.
None of that timeline changes because a project sits in Westchester rather than closer to Breslow's North Jersey base. The same in-house engineering, fabrication, and installation crew handle every project across the nine states Breslow serves — the difference from town to town is in the site-specific details the engineering accounts for, not in who shows up to build it.
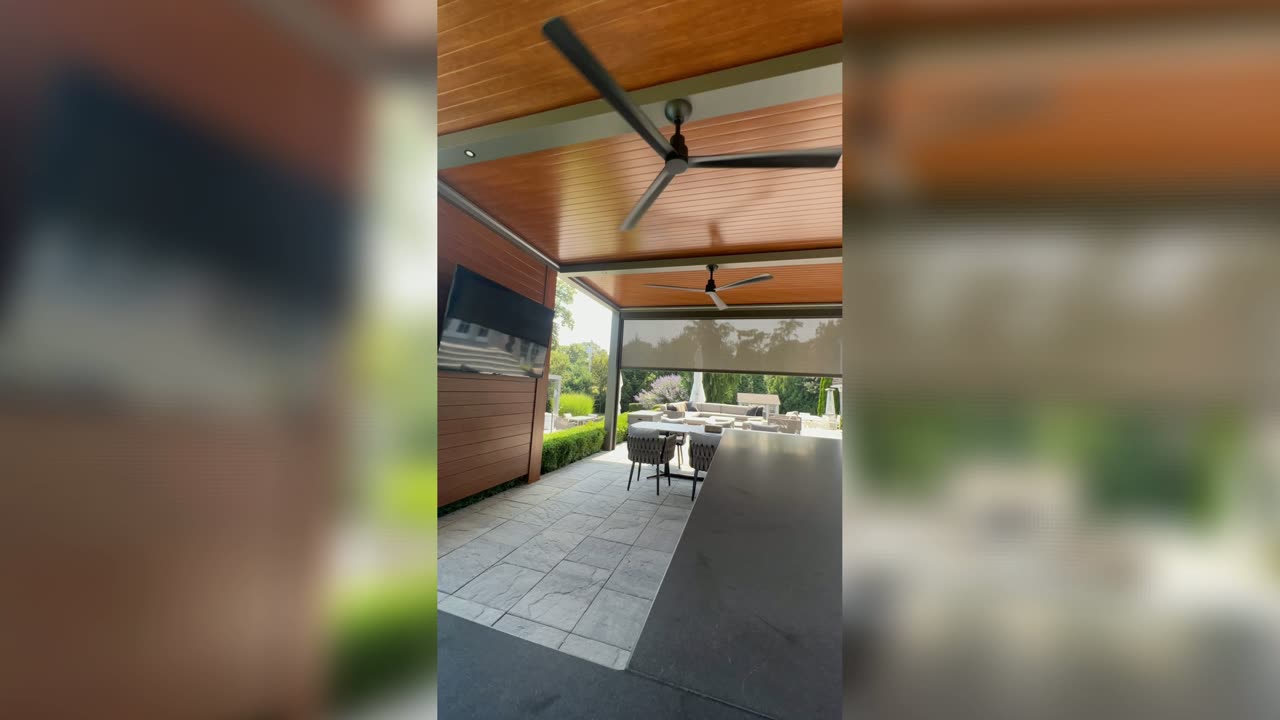
See the Walkthrough
The completed project, including a full video walkthrough of the space, is featured on Breslow's Armonk, NY portfolio page — one entry among the broader New York portfolio spanning Westchester, Long Island, and the East End. It's worth watching before your own consultation; seeing how the louvers, screens, and structure work together on a real property answers most of the questions a rendering alone can't.
Start With a Design Consultation
If your Armonk property could use a similar covered outdoor room, the process starts the same way this one did — a free design consultation by Zoom, no home visit required to get a realistic sense of scope and investment. Reach out to get on the calendar.
Frequently Asked Questions
Is Armonk considered Westchester, NY or Connecticut?
Armonk is a Westchester County, New York town, not Connecticut. Breslow has completed projects there and lists them under its New York portfolio.
Can motorized screens be added to a louvered pergola after installation?
Yes — motorized screens can be integrated during the original build or added as a later project. Breslow's differentiator is concealed motors and tracks, so the hardware stays hidden within the structure rather than mounted on the surface.
How much snow load can a louvered pergola roof handle in Westchester?
The Azenco R-Blade™ system is engineered to carry meaningful snow load ratings in both open and closed louver positions, with the specific figures for a given roof confirmed through PE-stamped engineering where required for that project's span and site.
Can I see a video walkthrough of a completed Armonk project?
Yes. Breslow's Armonk, NY portfolio page features a completed project with a full video walkthrough of the finished space, alongside the rest of Breslow's New York portfolio.