Key Takeaways
- Attached pergolas tie into the home's structural framing via a ledger board — never surface-mounted to siding — with flashing integrated to shed water outward.
- Freestanding pergolas carry their full structural and wind load down through dedicated footings, with no shared support from the house.
- Azenco's K-Nopy™ freestanding motorized canopy is built specifically for standalone applications away from the home.
- The Azenco R-Blade™ louvered roof installs equally well attached or freestanding, delivering the same wind rating and weather performance either way.
The attachment question
Before finishes, colors, or louver specs, every pergola project answers one structural question first: does it attach to the house, or does it stand on its own? The decision shapes everything downstream — how the roofline reads, how water is managed, where footings go, and how electrical gets run. It's also a decision that's frequently made for the wrong reasons, chosen on preference before the site itself has weighed in.
Attached: seamless extension of the home
An attached pergola ties directly into the house — typically at the roofline, a fascia board, or an existing wall — and reads as architecture rather than as furniture in the yard. Done correctly, the transition from house to structure is close to invisible: matching trim, matching roof pitch logic, a genuine sense that the outdoor room was part of the original design rather than added afterward. That integration is the whole appeal of attachment, and it's why most primary patios directly off a kitchen or family room end up attached.
The requirement that comes with that appeal is precision. Attachment means the structure is now interacting with your home's existing envelope — its siding, its roof edge, its water management — and any mistake at that connection point doesn't stay contained to the pergola. It becomes a house problem.
How attachment is engineered properly
A proper attached installation starts with a ledger board bolted through the sheathing into the home's structural framing — not surface-mounted to siding, which cannot bear real structural load. Flashing gets integrated above and behind the ledger, tucked under existing siding or roofing material, so water sheds over the connection rather than behind it. This is the step that separates a pergola that lasts decades from one that quietly damages the wall behind it: a ledger without proper flashing is one of the most common sources of hidden water damage in outdoor additions, and it's invisible until the drywall inside the house tells you about it.
Roofline integration follows the same logic — the structure's pitch, fascia, and gutter tie-ins should read as a continuation of the home's existing roof geometry, not a competing shape bolted alongside it. This is where a firm that designs, engineers, and installs the whole project earns its keep: the same team drawing the roofline is the team executing the flashing detail.
Ask your contractor: "How is the ledger flashed, and who's responsible if water gets behind it?" If the answer is vague, that's the detail to press on before signing anything.
Freestanding: place it where the life is
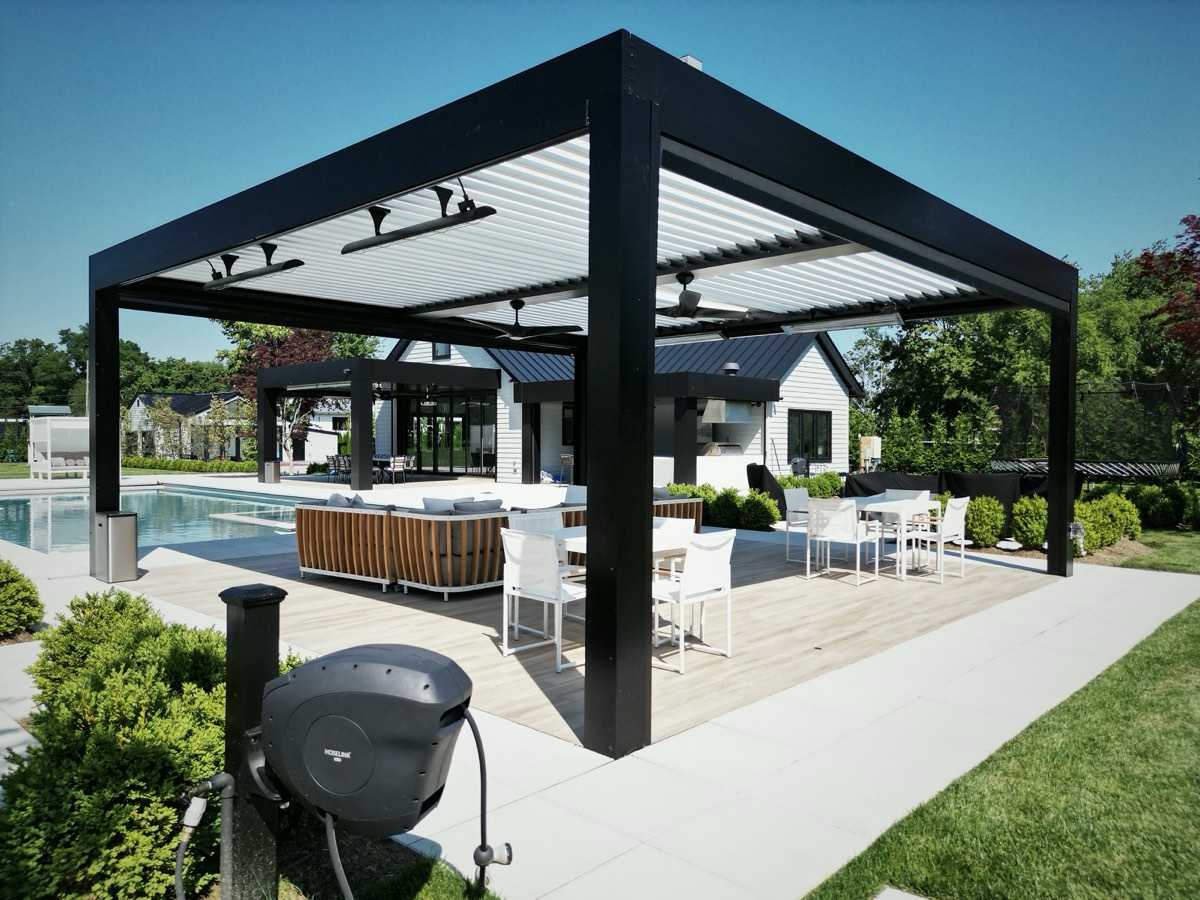
A freestanding pergola isn't tied to the house at all — it stands on its own footings, wherever on the property makes the most sense: over a pool deck set back from the home, framing an outdoor kitchen at a natural gathering distance, or anchoring an entertaining area that has nothing to do with the home's existing footprint. Azenco's K-Nopy™ freestanding motorized canopy is built specifically for this application, where the goal is a standalone structure rather than a home extension.
Freestanding structures free you from the constraints of an existing roofline or wall condition entirely — orientation, size, and shape are dictated by the site and the activity, not by where the house happens to end. The cost is that every ounce of structural load runs down through the posts to dedicated footings; there's no shared load-bearing with the home to lean on, so those footings have to be sized correctly for the full weight and wind load of the structure on their own.
Drainage and electrical for each
Attached structures need water routed away from the house — gutters and downspouts on an attached system typically tie into or run parallel to the home's existing drainage, and the ledger flashing has to actively shed water outward rather than let it pool at the connection. Freestanding structures have more freedom here since there's no wall to protect, but they still need a real drainage plan so runoff doesn't erode footings or pool against a patio.
Electrical follows a similar split. Attached pergolas often run power from an existing circuit in the house, which is usually the shorter, simpler path. Freestanding structures typically need a dedicated run, sometimes trenched underground from the electrical panel, which is a real cost factor worth scoping early rather than discovering mid-project.
Site factors that decide it
In practice, the site usually decides this before preference does. Roofline height and pitch, existing siding material and condition, distance from the house to the pool or kitchen, and property setback lines all narrow the honest options considerably. A design consultation walks through each of these — which is also where the motorized louvered roof comes into the conversation, since the R-Blade system installs equally well attached or freestanding, giving the same weather performance either way the site calls for it. Browse both configurations across our project portfolio, and when you're ready to look at your own site, start with a Zoom consultation.
Frequently Asked Questions
What's the difference between an attached and a freestanding pergola?
An attached pergola ties directly into the home's structure, typically at a ledger board bolted into the framing, and reads as an extension of the house. A freestanding pergola stands independently on its own dedicated footings, unconnected to the home, and can be placed anywhere on the property.
Is an attached pergola structurally safe on my house?
Yes, when installed correctly — the ledger board must bolt through the sheathing into the home's structural framing, not just the siding, with flashing integrated to shed water away from the connection. Improper attachment is one of the most common sources of hidden water damage in outdoor additions.
Do freestanding pergolas need bigger footings than attached ones?
Freestanding structures carry their entire structural and wind load down through their own footings, with no support from the house, so those footings are sized specifically for the full weight and wind load of the structure. Attached structures share some of that load path with the home's existing framing.
Can a motorized louvered pergola be installed either way?
Yes. The Azenco R-Blade system Breslow installs works equally well attached to the home or freestanding elsewhere on the property, delivering the same wind rating and weather performance in either configuration.