Key Takeaways
- Width should cover the full outdoor room, not just the width of the door or window it's mounted over.
- Projection — how far the awning extends from the wall — has to match the sun angle you're actually trying to block, not just patio depth.
- Pitch, the downward slope of the frame, determines both how well the system sheds water and how much headroom is left once it's extended.
- Openings too wide for a single frame can be covered with oversized frame options or multiple units working together — Breslow measures the space before recommending either.
Width: Cover the Room, Not Just the Door
The most common sizing mistake is measuring the opening instead of the space. A width sized to match a sliding door or a run of windows often leaves the edges of a patio or deck exposed exactly where a table, a grill, or a seating group actually sits. The better starting point is the outdoor room itself — where people actually sit, eat, and spend time — and then working backward to a width that covers it with margin on both sides.
Most residential installations run wider than the opening below them for exactly this reason. A few extra feet of width, decided at the design stage, is a modest addition compared to living around a shadow line that never quite reaches where it needs to.
It helps to walk the actual footprint before settling on a number. Stand where the dining table sits at 6pm, where the lounge chairs cluster on a Saturday afternoon, where the grill and prep counter live — and check whether a given width would actually shade those points, not just the threshold of the door. A wall of glass doors can be misleading here: the opening might be twelve feet, but the furniture arranged in front of it is often spread across sixteen or eighteen.
Projection and Sun Angle
Projection is how far the awning extends out from the wall, and for anyone chasing actual shade rather than just visual coverage, it matters more than width. The sun's angle changes by season and by time of day, so a projection that blocks a midday sun in June can fall short by mid-afternoon in September. The practical approach is to think about when the space actually gets used — weekday dinners, weekend afternoons, all-day entertaining — and size projection around that window rather than a single moment.
Deeper patios generally call for deeper projection. Shallow decks or balconies often do better with a shorter projection and a lower pitch, since there's less room to work with before the front edge of the awning starts crowding a railing or a walkway.
A south- or west-facing patio behaves differently than one that faces east, and a home with mature trees casting partial shade already needs less projection than an open, exposed lawn. None of this is complicated math, but it's specific to the property, which is exactly why a generic size chart only gets a homeowner partway to the right answer.
Height and Pitch
Pitch is the downward angle the frame holds once extended, and it exists for one reason: to shed rain toward the ground instead of pooling on the fabric. A steeper pitch sheds water faster but drops the front edge lower — which matters if the awning covers a doorway, a walking path, or anyone tall enough to notice. Getting this right means measuring mounting height, wall clearance, and expected foot traffic together, not sizing the frame first and solving headroom after the fact.
This is one of the reasons Breslow measures every space in person with a Matterport scanner rather than sizing an awning from photos or a rough sketch — pitch and clearance are easy to misjudge from a distance and expensive to correct once a frame is already mounted.
Standard vs Custom Sizes
Most residential patios and decks fall within standard width and projection ranges for the awning lines Breslow carries, which keeps lead times and pricing predictable. Custom widths and projections are available for openings that fall outside those ranges, and for architecturally specific situations — a wraparound porch, an oddly proportioned terrace, a run of French doors with no clean center point.
Custom sizing generally means a longer lead time than a standard configuration, since the frame components have to be built to a specific dimension rather than pulled from an existing range. That's a reasonable trade for a home where a standard size would either fall short of the space or overshoot it awkwardly, but it's worth factoring into a project timeline from the start rather than discovering it partway through.
When One Awning Isn't Enough
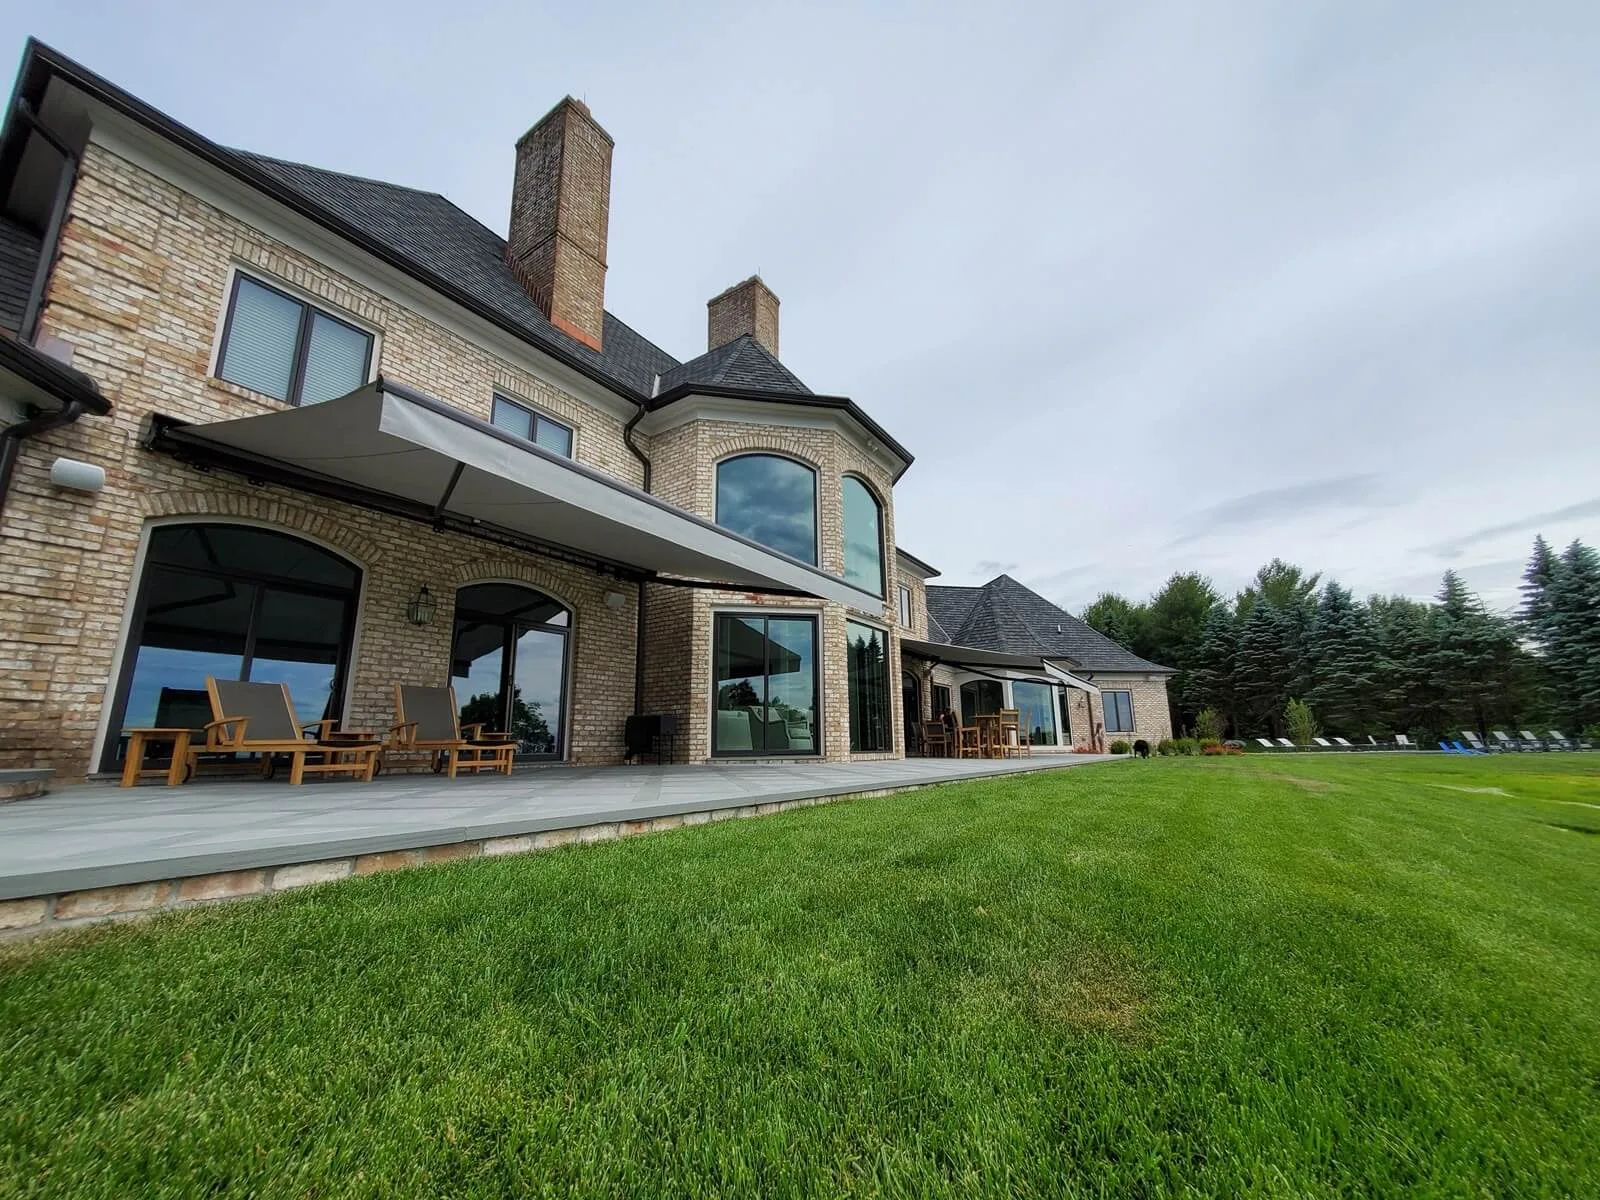
Very wide openings — a long rear elevation, a rooftop terrace, a commercial dining patio — often exceed what a single frame can span cleanly. For those situations, Breslow's lineup includes oversized frame options like the Madera Giant, built for spans a standard cassette can't cover in one piece, as well as multi-unit configurations that split a long run into two or three awnings operating together. The right answer depends on the structure behind the wall and how the space is actually used, which is exactly what gets scoped during a design consultation rather than guessed at from a tape measure.
Splitting a long run into multiple awnings has a practical upside beyond simply fitting the span: each section can be controlled independently, which means shading only the portion of a patio in use rather than running one oversized frame in and out for a small gathering. On very wide commercial or estate applications, this is often the more livable answer even when a single oversized frame is technically possible.
Getting Measured Properly
Awning sizing sits at the intersection of a few different numbers — width, projection, pitch, mounting height — and getting one wrong tends to compromise the others. Breslow starts every awning project with a free design consultation on Zoom, then sends a designer to the property with a Matterport scanner once there's a mutual fit, so the sizing that ends up on an order form is measured, not estimated. From there, sizing feeds directly into choosing the right awning system for the space.
Frequently Asked Questions
What's a standard size for a retractable awning?
Most residential patios and decks fall within standard width and projection ranges for the frame lines Breslow carries, which keeps lead times and pricing predictable. Openings outside those ranges, or architecturally unusual spaces, typically call for a custom width or projection.
How do I know what projection I need?
Projection should be sized around when the space actually gets used, not a single moment in the day. A deeper patio used for all-day entertaining generally calls for deeper projection; a shallow deck or balcony often does better with a shorter projection and lower pitch.
Can an awning be wider than the door or window it covers?
Yes, and in most cases it should be. Sizing an awning to match only the opening below it often leaves the edges of a patio exposed exactly where furniture or a dining table sits. Sizing around the outdoor room, with margin on both sides, is the more common approach.
What if my patio is too wide for one awning?
Very wide openings can exceed what a single frame spans cleanly. Options include oversized frames built for larger spans, such as the Madera Giant, or multiple units operating together to cover a long run. The right answer depends on the structure behind the wall and gets scoped during a design consultation.