Key Takeaways
- Breslow designed, engineered, and installed matching SkyTilt roof systems across three B2 Bistro locations — North Brunswick and Point Pleasant, NJ, and Reading, PA.
- Standardizing on one design-build firm across multiple locations keeps finish, engineering, and service consistent from site to site.
- Coastal sites like Point Pleasant call for different hardware and finish considerations than inland locations — Breslow scopes this per site, not by template.
- Reading, PA extends Breslow's footprint into Pennsylvania, part of a service area that now spans nine states.
A restaurant group doesn't build one outdoor room and hope the next one turns out the same. B2 Bistro built three — North Brunswick and Point Pleasant, New Jersey, and Reading, Pennsylvania — and asked a single company to make all three recognizably the same restaurant, on three different building envelopes, in three different exposure conditions. That is a harder brief than most single-site pergola projects ever face, and it is exactly the kind of work that separates a design-build firm from an installer with a truck and a crew.
Three Locations, One Standard
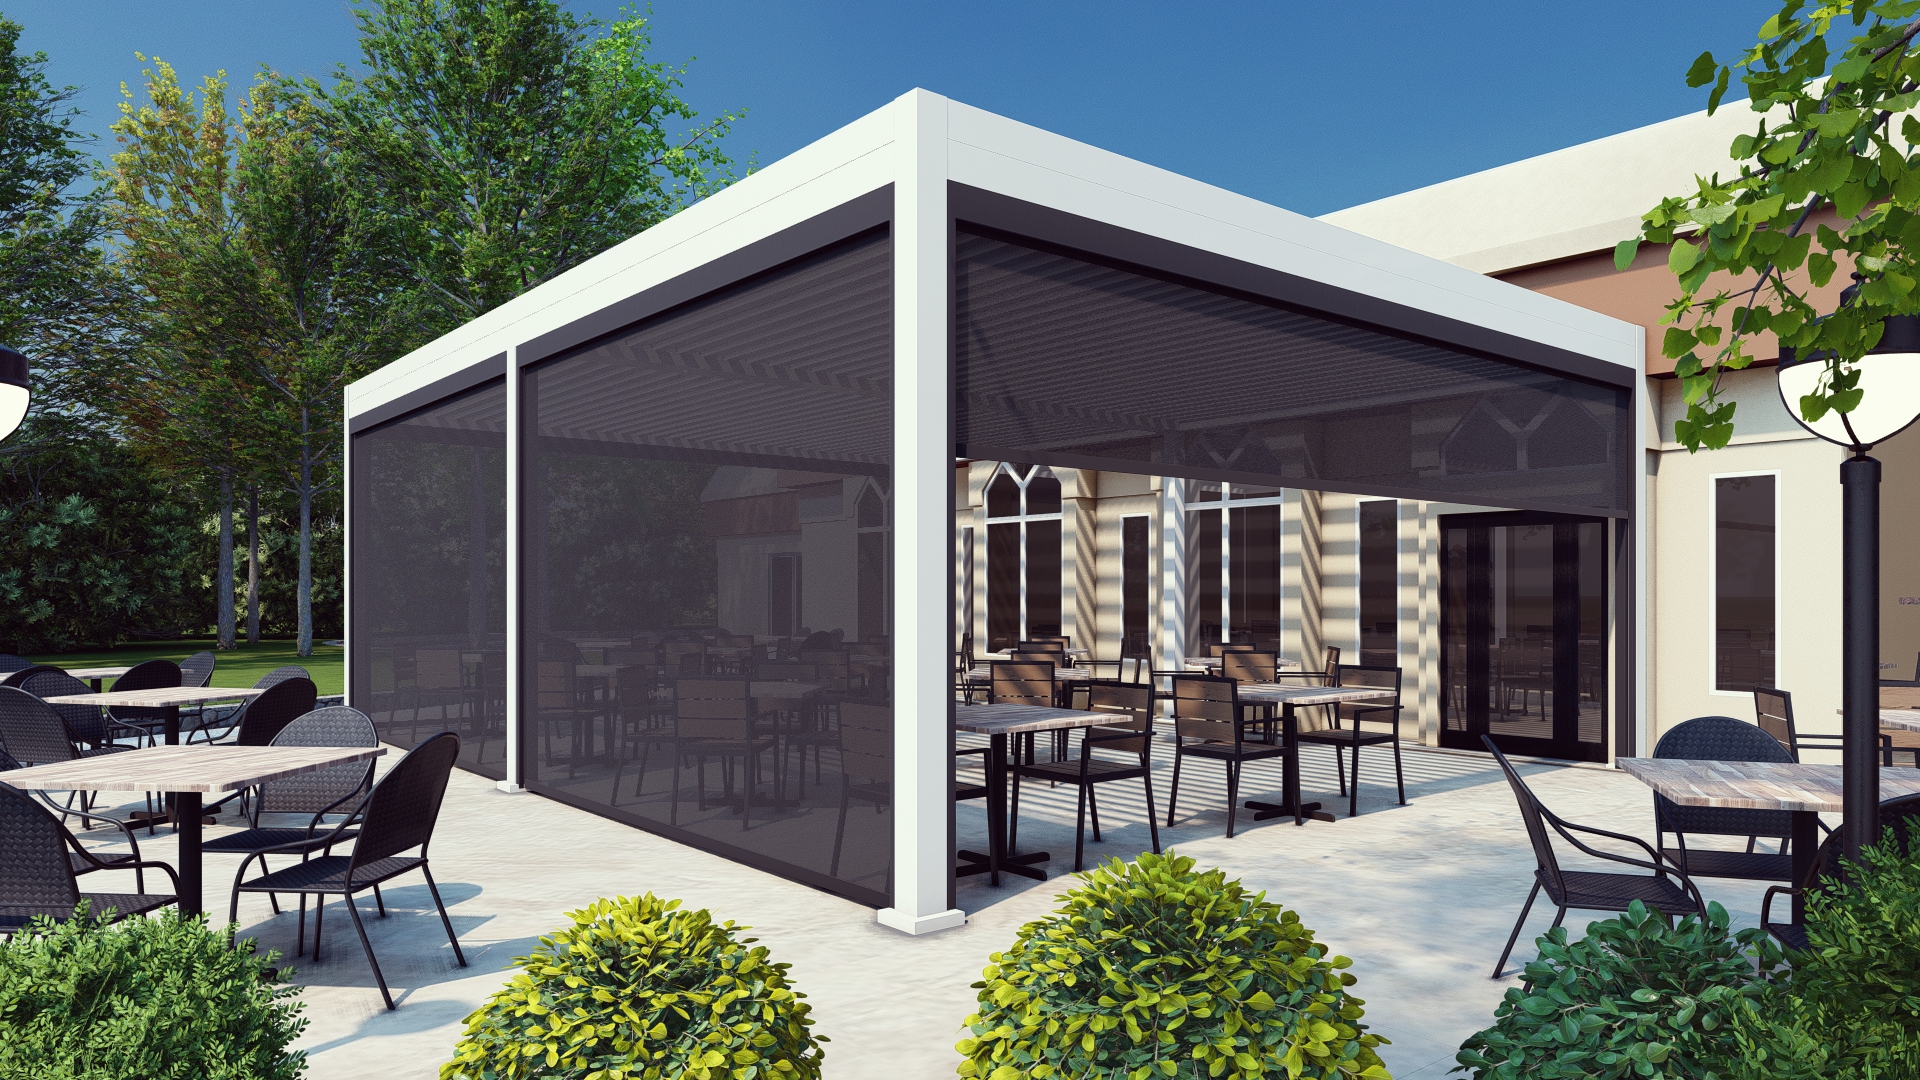
Most multi-unit restaurant groups learn the hard way that finding a local contractor at every address doesn't scale. Different installers bring different materials, different finish quality, and different answers when something needs service five years later. B2 Bistro took the opposite approach: one design-build partner, carried across every site. Breslow handled design, engineering, permitting, fabrication, and installation in-house for all three locations, then stayed on as the single point of contact for service after opening day. As a fourth-generation family business and Certified Platinum Elite Azenco Dealer — one of the top Azenco dealers in the country — Breslow also works across other premium roof systems, and specified the SkyTilt roof line for all three B2 Bistro patios.
| Location | State | Notable Site Factor |
|---|---|---|
| North Brunswick | New Jersey | Flagship design standard, established first |
| Point Pleasant | New Jersey | Shore wind exposure, salt-air hardware considerations |
| Reading | Pennsylvania | Multi-state permitting and out-of-state service |
The Design Language
Consistency across locations isn't cosmetic — it's brand equity. A guest who eats on the patio in North Brunswick should recognize the same outdoor room in Point Pleasant: the same clean roofline, the same proportion between structure and seating, the same sense that the patio was designed with the dining room rather than bolted onto it afterward. That kind of consistency only happens when one team is drawing the plans for every site, instead of three separate local contractors interpreting a brand brief three different ways. In practice that means the same renderings-to-approval process runs at every location before fabrication starts, so ownership sees and signs off on the finished look, not just a floor plan, at each address.
Point Pleasant: Shore Conditions
The Jersey Shore location changes the engineering brief even when the design stays the same. Salt air is corrosive to hardware that would last decades a few miles inland, wind exposure at an open shore site runs higher than a suburban lot, and drainage has to account for storms that roll in off the water without warning. None of that shows up in a rendering — it shows up in fastener selection, finish specification, and structural attachment, worked out during design and engineering rather than discovered during a service call. Where a project's scale or site conditions call for it, Breslow provides PE-stamped structural engineering specific to that location, not a copy-pasted spec sheet from the inland site.
Reading, PA: The Footprint
Reading sits outside Breslow's New Jersey home base, but not outside its service area, which now runs across nine states from New Jersey to Massachusetts, with Florida expansion underway. For a restaurant group opening across state lines, that matters more than it sounds: different towns mean different permitting offices and different review timelines, and where permits are needed, Breslow handles or assists with the entire process rather than leaving an operator to manage three separate municipal relationships alone. The Reading location proves the model travels — the same design standard and the same engineering rigor, built two states away from the flagship site, with the same in-house crews doing the installation rather than a subcontracted local team unfamiliar with the brand's standard.
Group Rollouts Done Right
The lesson from B2 Bistro's three locations applies to any operator planning a second site, or a tenth: pick the design-build partner before you pick the second address. Standardizing on one firm across a growing footprint tends to deliver the same handful of advantages, no matter what's being built:
- One engineering standard across every site, rather than three different structural philosophies from three different local installers
- One warranty and one service number, regardless of which location calls
- One point of contact from first sketch to final walkthrough, at this location and the next one
- More predictable lead times, since the same in-house fabrication shop and crews build every site
Breslow's commercial portfolio reflects the same pattern at other multi-location groups, from rooftop restaurants to member clubs, where the value of the build is inseparable from the value of a single team standing behind it.
Ask your contractor: “If I open a second location next year, will you send the same team, the same engineering standard, and the same warranty?” A vague answer is your answer.
Talk to Our Commercial Team
Whether you're opening a first outdoor patio or standardizing a fifth, the process starts the same way: a design consultation on Zoom to walk the space, discuss realistic investment range, and confirm the project is a fit before a designer ever visits with a Matterport scanner for precise measurements. From there it's 3D renderings against the actual building, engineering where required, and a schedule most single-site projects meet within 4–6 weeks of order confirmation, with 3–5 days of on-site installation once fabrication is complete. Breslow's commercial team scopes restaurant groups of every size, from a single-location patio to a multi-state rollout, and stays on the account long after the ribbon-cutting at the third location.
Frequently Asked Questions
What is a restaurant pergola?
A restaurant pergola is a roofed outdoor structure, such as a motorized louvered roof or a fixed-louver system like SkyTilt, that covers a patio or rooftop dining area. It extends the usable season and protects seating from sun and rain. Breslow designs, engineers, and installs these structures in-house for restaurants, from single patios to multi-location groups.
How much does a restaurant pergola cost for a multi-location group?
Commercial projects typically range from about $50,000 to multi-million dollars depending on scale, and average roughly six times the size of a typical $75,000 to $150,000 residential installation. Multi-location groups receive an exact number per site during a design consultation, since building conditions vary location to location.
Can the same company build a matching pergola design across multiple restaurant locations?
Yes. Breslow designed, engineered, and installed matching SkyTilt roof systems across three B2 Bistro locations in North Brunswick and Point Pleasant, NJ, and Reading, PA, keeping the same finish, proportions, and engineering standard at each site while adjusting for local conditions.
Do restaurant pergolas near the coast need different engineering than inland locations?
Yes. Coastal sites like Point Pleasant face higher wind exposure and salt-air corrosion, which changes hardware, finish, and structural attachment specifications. Where a project's scale or site calls for it, Breslow provides PE-stamped structural engineering specific to that location's conditions.