Key Takeaways
- Project manager George Cruz walks a mid-build Connecticut project: an outdoor kitchen, dining area, and lounge, framed before the louvered roof panels go in.
- The kitchen, dining, and lounge are laid out as one continuous room — a single step separates cooking, eating, and relaxing rather than three disconnected zones.
- Once installed, the louvered roof lets the homeowner choose sun on a clear day or a fully dry, rain-free space with the louvers closed.
- The whole build — kitchen, roof, screens, fireplace — is installed by Breslow's own crews, with no subcontractors handing the project off between trades.
Finished project photos show the end result, not how it actually comes together. In this walkthrough, Breslow project manager George Cruz takes the camera through a live Connecticut build partway through construction — the outdoor kitchen and dining area already in, the lounge taking shape, and the louvered roof still to come.
One Continuous Outdoor Room
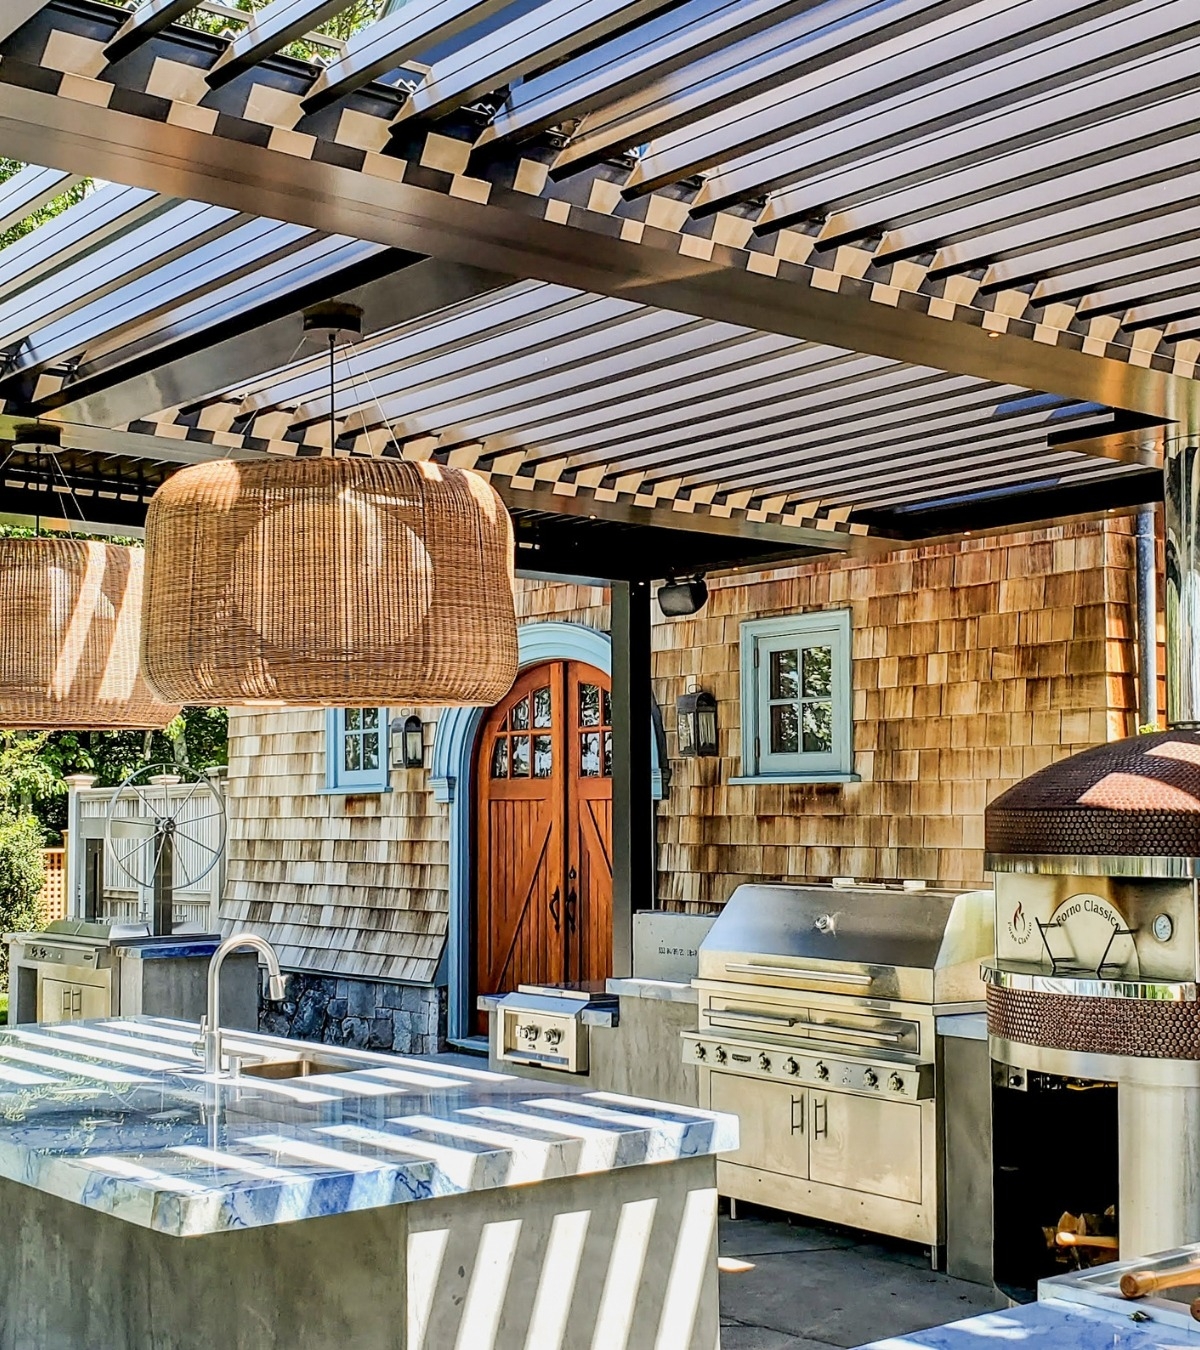
The tour starts at the outdoor kitchen: a grill, a stovetop, beverage centers, a wine cooler, and a sink — as George puts it, “everything you basically need overall in an outdoor kitchen.” Rather than treating the kitchen as its own island disconnected from the rest of the space, it ties directly into an adjacent dining area, so a plate can go straight from the grill to the table without crossing the yard.
From dining, a single step up leads to the lounge — the layout George describes as flowing from cooking, to eating, to relaxing without a hard break between any of them. The lounge includes a mounted TV, waterproof soundbar and speaker system rated for outdoor use, and a fireplace, all built to hold up outside year after year rather than being retrofitted from indoor equipment.
Why the Roof Goes in Last
At the point this video was filmed, the louvered roof panels weren't installed yet — the kitchen, dining, and lounge structure comes together first, with the roof completing the space. George explains what changes once it's in: “the beauty of this is right now the louvers aren't on. Once we put the louvers in, you'll be able to control sunlight and rain. You want sunlight in on a beautiful day like today? Keep the louvers open — gets you sunlight inside the house, gets you sunlight into your exterior space. Now, if you want, if it's raining, you still want to occupy your space outside, close the louvers. You'll still have a nice comfort level: no rain, zero rain, super comfortable.”
That's the practical case for a motorized louvered roof over a space like this: an outdoor kitchen and lounge this fully built out only earns its investment back if it's usable on more than just clear days, and the roof is what makes that possible.
Layered Comfort: Shades, Heat, and Light
Beyond the roof itself, George points out the drop-down motorized screens built into this project: “whether you have neighbors or whether you just want protection from the sunlight, this is an option — this is what we're doing here. We got one shade, two shades, three shades going on this build, ties directly into the kitchen.” Layered on top of that are outdoor heaters, ceiling fans, and lighting — the details that determine whether a space gets used in March and November, not just July.
Own Crews, No Subcontractors
What a walkthrough like this also shows, even without saying it directly, is coordination: a project manager who can speak to the kitchen appliances, the roof system, the screens, and the AV setup in the same five minutes is overseeing one team, not handing the job between separate contractors for each trade. Breslow's crews are its own — the same team that appears on-site throughout a project, not a rotating group of subcontractors assembled per job. That continuity is part of why a build like this comes together as one coordinated space instead of a collection of separately-installed features.
Curious what a project like this looks like once every system — kitchen, roof, screens, heat, and light — is actually finished and running? Read what happens after your design consultation, or browse full completed projects to see builds like this one at the finish line. When you're ready to talk through your own space, schedule a consultation.
Frequently Asked Questions
Are the louvers installed before or after the outdoor kitchen and lounge?
On this build, the outdoor kitchen, dining area, and lounge were framed and largely finished before the louvered roof panels went in. The roof is one of the final systems installed once the structure and interior elements underneath it are in place.
Does Breslow use subcontractors for builds like this?
No. Breslow's own crews handle installation from start to finish — the same team that appears on site throughout the project, not a rotating group of subcontractors.
Can a louvered roof over an outdoor kitchen actually keep the space dry in the rain?
Yes — that's the core function of a motorized louvered roof. With the louvers closed, the space underneath stays dry even while it's raining, which is what allows an outdoor kitchen and lounge to stay usable regardless of weather.
What other comfort features typically get added around an outdoor kitchen and lounge?
Common additions include drop-down motorized screens for privacy or sun control, outdoor heaters, ceiling fans, and layered lighting — all coordinated with the louvered roof so the whole space works together rather than as separate add-ons.