Key Takeaways
- On a Darien, Connecticut project, a solar shade retracts into a pocket built directly into the pergola's custom trim — no visible header, track, or motor.
- The mesh is see-through by design, so it diffuses low-angle, late-day sun without making the space feel closed in.
- It also keeps driving rain from blowing into the seating area from the side, even if the mesh itself gets damp.
- Concealment like this works best when it's planned into the trim package from the start, alongside the louvered roof it's paired with.
Most solar shades announce themselves whether they're up or down: a boxy housing along the beam, a visible track running down each post. On a recent louvered roof project in Darien, Connecticut, Breslow's crew built one that does the opposite — when it's retracted, there's nothing to see but trim and crown molding. In the video below, Dana Shaw lowers the shade so you can see exactly what was hidden, and where.
A Louvered Roof With One Directional Sun Problem
The structure in the video is a motorized louvered roof system, installed with a custom classic trim package built to blend into the homeowner's existing architecture rather than read as an add-on. The louvers overhead solve the big question — sun and rain from directly above — but this particular layout had a second issue that only shows up later in the day, when the sun sits low on one open side of the space rather than overhead. That's a problem the roof alone doesn't solve, because louvers manage what comes from above, not what comes in sideways at eye level.
The fix Breslow's design team landed on was a solar shade on that one side — but the homeowner didn't want it to look like a shade had been bolted on after the structure was finished. As Dana explains in the video, “we really didn't want to see the solar shade, we didn't want to see the tracks, we didn't want to see the header.”
What's Actually Hidden in the Trim
That preference is what drove the design: instead of a surface-mounted shade box, Breslow built a dedicated pocket into the trim and crown molding at the top of the structure, sized to house the shade's header, its motor, and the tracks it rides in. From below, all a visitor sees is the same trim and molding that wraps the rest of the structure — until the shade is deployed.
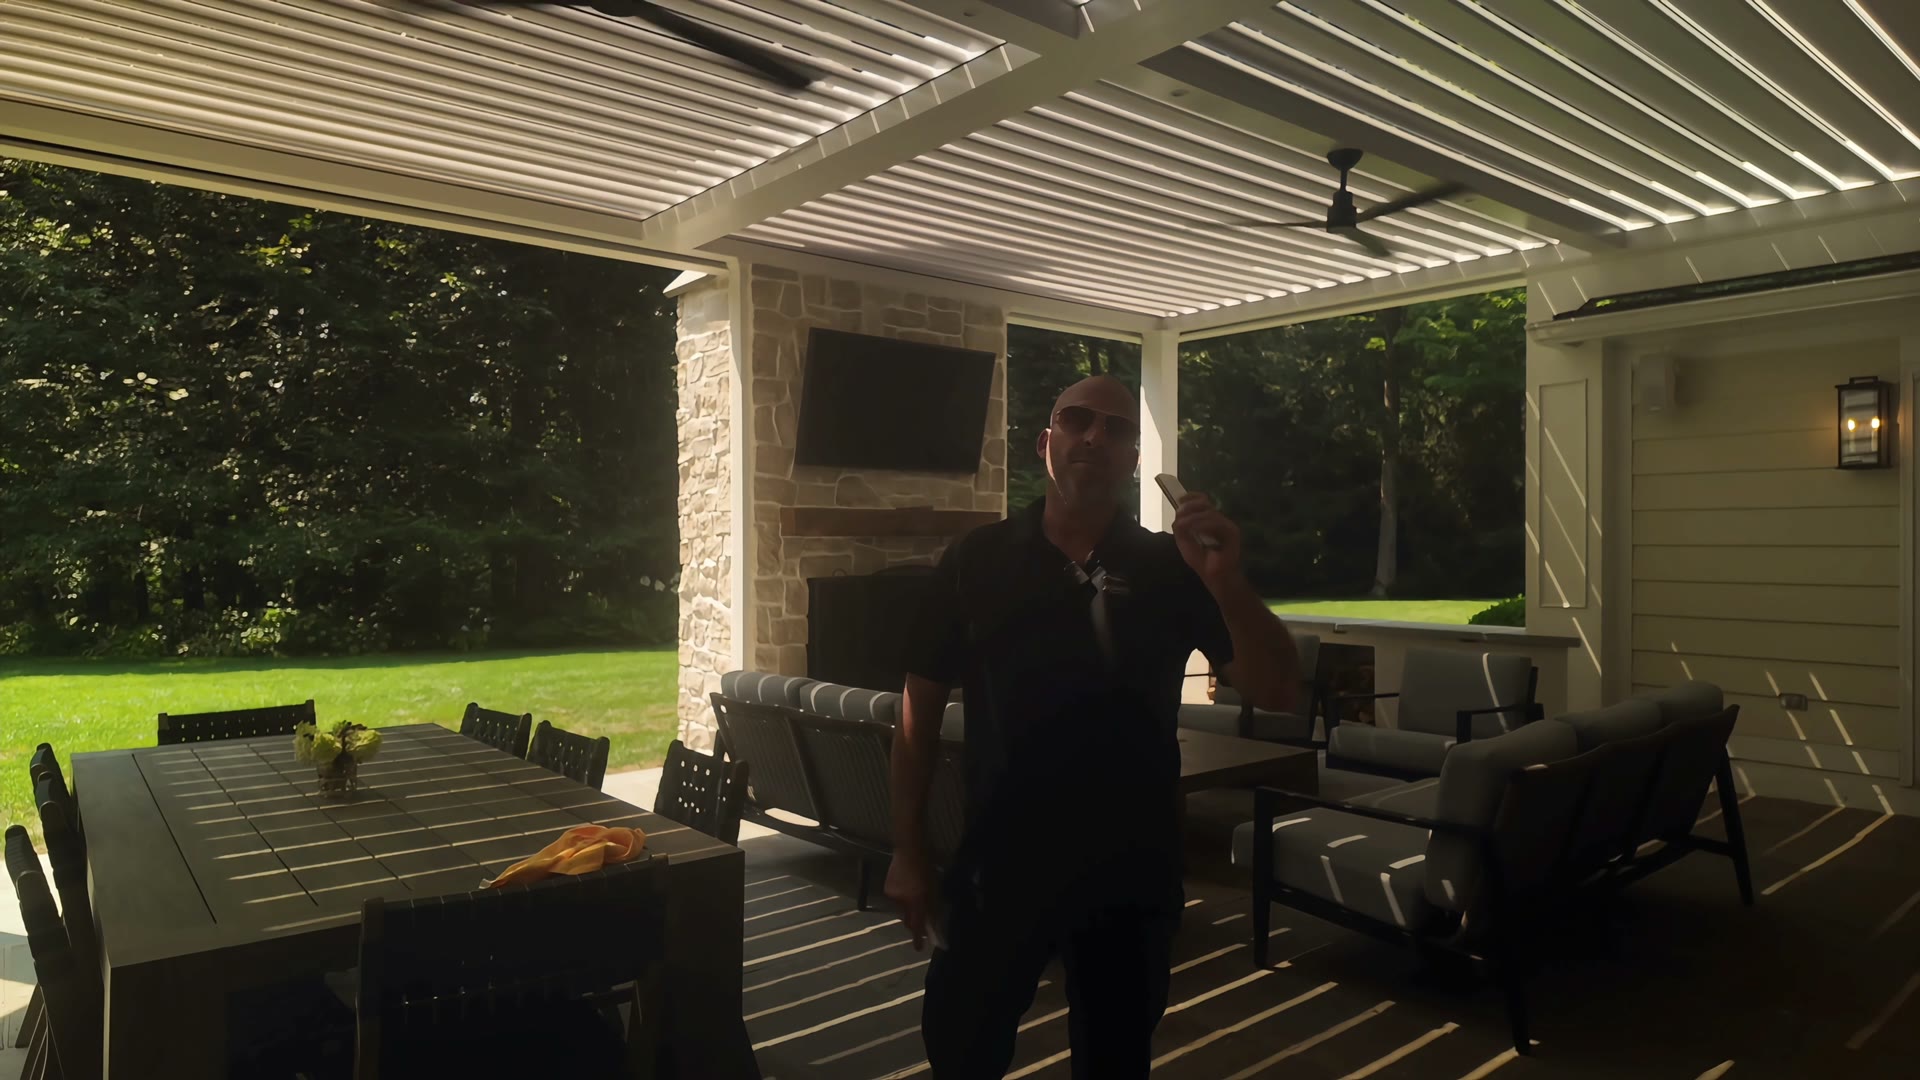
In the video, Dana raises the shade fully to show the empty channel it disappears into, pointing out the custom trim work built specifically to conceal it. That's the detail that separates a shade designed into a structure from one clamped onto it afterward: the pocket had to be sized and framed before the trim went up, not cut into it after the fact.
Diffused Light, Not Blocked Light
A solid shade would solve the glare problem by trading it for a different one — a wall where an open view used to be. Solar shade mesh doesn't do that. It's woven to let light and sightlines through while cutting the intensity of direct sun. In the video, Dana describes exactly that effect for the late-day sun this shade was built to handle: “as the sun sets later in the day, the sun will be diffused — almost like a pair of sunglasses on your patio.”
That distinction matters more than it sounds. A homeowner who wants to keep entertaining outside at 6pm in July doesn't want a wall dropping down between them and the yard — they want the glare gone and the view kept. The same mesh that handles sun this way also holds up when the weather turns: “the driving rain doesn't come in,” Dana notes. “The shade itself might get a little wet, but you're keeping the area dry.”
Built Into the Design, Not Added to It
The louvered roof overhead is still doing the primary job of keeping rain and sun off the space. What this shade adds is control over the one angle a roof can't cover — low sun and driving rain coming in from the side. Pairing the two, and hiding the hardware for both inside custom trim, is the kind of detail that only comes together when the shade is planned alongside the roof rather than bolted on to a finished structure later. It's the same principle behind Breslow's approach to concealed motors and hidden tracks more broadly: hardware belongs inside the structure, not on top of it.
If a directional sun or privacy problem like this sounds familiar — a side of your patio the roof doesn't fully solve — it's worth seeing a motorized screen or solar shade concealment detail in person before deciding what belongs on your own structure. Schedule a consultation and ask to see exactly how much hardware disappears when the shade is up.
Frequently Asked Questions
What does a "concealed" solar shade pocket actually hide?
On this project, the shade's header, motor, and track were all built into a pocket inside the trim and crown molding at the top of the structure, rather than mounted as a visible box on the surface. When the shade is fully retracted, none of that hardware is visible from below.
Do solar shades block the view when they're down?
No. Solar shade mesh is a see-through fabric, not a solid panel. It diffuses direct, low-angle sun rather than blacking it out completely, so you can still see the yard beyond it while the shade is deployed.
What happens to a solar shade in the rain?
The mesh itself can get damp in driving rain, but its purpose is to keep the rain from blowing directly into the seating area beneath it. The louvered roof above still handles the primary job of keeping the space dry overhead; the shade addresses rain and sun coming in at an angle from the side.
Can a concealed shade pocket like this be added to an existing pergola, or only planned in from the start?
It's most seamless when it's designed in from the start, since the trim, crown molding, and pocket are built as one custom package around the shade. Your Breslow designer scopes what's achievable on an existing structure during your consultation, since it depends on the framing already in place.