Key Takeaways
- Breslow builds in three core architectural styles — modern, classic, and transitional — each engineered on the same motorized louvered roof platform.
- Transitional styling, blending classic trim with modern structure, is the style Breslow builds most often in Fairfield County's estate market.
- Custom architectural trim can be built to match existing columns, moldings, and rooflines rather than forcing a stock profile onto a period home.
- Style should follow the home's existing architecture — matching column proportions, trim details, and roofline pitch before finish color is even discussed.
A pergola is a piece of architecture attached to a house that already has one, and the two need to agree with each other. A minimal aluminum structure looks like an afterthought against a stone Georgian colonial. A heavy, columned structure looks oversized bolted onto a glass-walled modern build. The right style isn't a matter of taste in isolation — it's a matter of matching what's already there, which is why Breslow builds custom projects in three core architectural directions rather than one universal look.
Style Is a Decision, Not an Accident
Plenty of pergola installations end up looking like an accident: a generic aluminum frame that ignores the house it's attached to, chosen for size and price rather than architectural fit. The alternative is starting the design conversation with the house itself — its trim profile, its column proportions, its roofline pitch, its existing color palette. That conversation is what separates a structure that reads as designed from one that reads as added on, and it's why the style decision comes before the color decision, not after it. It's also why "pick a style" is really shorthand for a longer question: what has this house already told you about how it wants to be extended?
| Style | Best For | Defining Features |
|---|---|---|
| Modern | Glass-forward, minimalist homes | Slim posts, clean beam line, minimal hardware |
| Classic | Colonials, shingle-style, formal traditional homes | Substantial columns, formal proportion, matched trim |
| Transitional | Blended traditional/contemporary estates | Modern structural lines with select classic detailing |
Modern: Minimal and Precise
Modern styling strips the structure down to what's structurally necessary: slim posts, a clean beam line, minimal visible hardware, finished in a flat or matte color that recedes rather than competes with the architecture. It's the right call for glass-forward, minimalist homes where every added element either supports the architecture's restraint or fights it. Precision matters more than ornamentation here — tight tolerances, hidden fasteners, and a roofline that reads as a single clean plane rather than a stack of visible parts.
Classic: Columns and Presence
Classic styling goes the other direction: substantial columns, formal proportion, and trim details that echo a home's existing millwork rather than ignoring it. This is the right direction for traditional homes with real architectural presence already — colonials, shingle-style estates, homes where a thin modern post would look undersized next to the front portico. A classic-style pergola is meant to look like it could have been part of the original architecture, not a later addition competing with it.
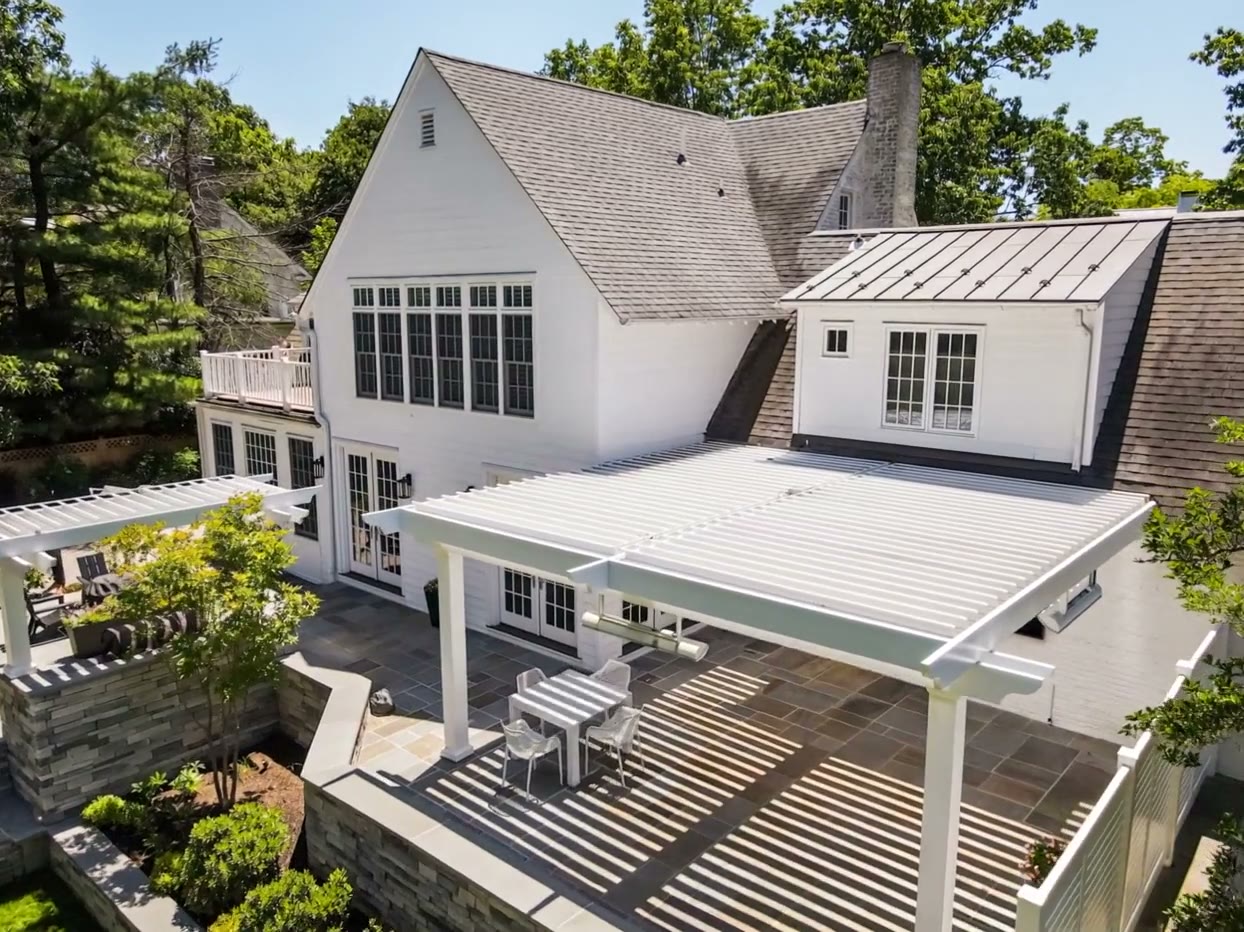
Transitional: The Best of Both
Transitional is the style Breslow builds most often in Fairfield County's estate market, and for a specific reason: most homes in that market aren't purely modern or purely classic, they're a blend, and their outdoor structures should be too. Transitional styling borrows the clean structural lines of modern design and pairs them with select classic detailing — a column base, a trim reveal, a cornice line — calibrated to the specific home rather than applied as a template. It's the style for a homeowner, or an architect, who wants the structure to feel custom-fitted rather than picked from one of two extremes, and it's frequently the choice on estates where the home itself was renovated in stages over decades and never settled into one strict architectural camp.
Reading Your Home's Architecture
Before color or finish ever comes up, the design conversation starts with the house: What's the trim profile on the existing windows and doors? What's the column style, if there are columns? What's the roofline pitch, and where does the structure need to tie into it? Those answers point toward modern, classic, or transitional before a single rendering gets drawn — and they're the reason a Breslow designer walks the property, after an initial Zoom consultation, rather than quoting a style off a floor plan alone. A designer who hasn't seen the actual trim profile in person is guessing at half the design brief.
Ask your contractor: “Will you match my home's existing trim profile, or am I getting your standard post?” The answer tells you whether you're getting a custom design or a stock structure with your address on it.
Custom Architectural Integration
Style category is the starting point, not the finish line. Breslow's custom capability goes further: matching a specific column width, replicating an existing trim reveal, integrating the structure with an existing roofline rather than butting up against it, and selecting from 200+ RAL colors to match or intentionally contrast with the home's palette. The goal in every case is the same — a structure that reads as if the home's original architect had specified it, not one selected from a catalog after the fact. That level of custom integration is also why architects and designers are brought into the conversation early on estate-scale projects, rather than reviewing a finished plan after the fact.
Choosing Yours
The fastest way to land on the right style is to start with what's already true about your home, not a Pinterest board of someone else's. None of the three directions is objectively better than the others — a minimal modern structure on a heavily trimmed colonial looks just as wrong as a heavy classic structure on a glass-walled contemporary build. The right answer is specific to the house in front of it. Browse examples of all three styles at Breslow's custom styles gallery, see the range of built projects in the project portfolio, or start a custom design conversation directly with a Breslow designer.
Frequently Asked Questions
What pergola styles does Breslow build?
Breslow builds custom pergolas in three core architectural styles: modern (minimal, clean-lined profiles), classic (substantial columns and formal trim), and transitional (a blend of both), all engineered on the same motorized louvered roof platform.
Which pergola style is most popular?
Transitional styling, which blends modern structural lines with select classic trim detailing, is the style Breslow builds most often in Fairfield County's estate market, since it suits homes that are themselves a blend of traditional and contemporary architecture.
How do I know which pergola style fits my home?
The right style follows your home's existing trim profile, column style, and roofline pitch. A Breslow designer reviews these details during the design consultation, after an initial Zoom call, to recommend modern, classic, or transitional styling before any renderings are drawn.
Can a pergola be custom-matched to my home's existing trim and columns?
Yes. Breslow's custom architectural integration can match an existing column width or trim reveal and tie the structure into your home's roofline, rather than installing a standard post-and-beam structure that ignores the home's existing details.