Key Takeaways
- Breslow is a Certified Platinum Elite Azenco Dealer — one of the top Azenco dealers in the country — with a 102-year family legacy and 250+ premium installs across the Northeast.
- Greenwich projects are typically custom-trim work: the entire structure and its columns wrapped and color-matched to the home's existing moulding and fascia, so it reads as architecture rather than an attachment.
- Breslow works directly with architects and designers on Greenwich projects, handling spans, column counts, and engineering documentation the same way it handles homeowner-facing design.
- Where required, every structure carries PE-stamped engineering, and installation is done entirely by Breslow's own crews — no subcontractors.
The Greenwich Standard
Greenwich doesn't lower the bar for outdoor structures — it raises it. Estate-scale properties, mature landscaping, and homes designed by serious architects mean a louvered pergola here has to hold its own next to real architecture, not just provide shade over a patio. Breslow has built to that standard directly in Greenwich and next door in Riverside, where the same expectation applies.
What that standard actually looks like in practice is a structure that gets scrutinized the same way the rest of the property does — by the homeowner, often by an architect of record, and sometimes by a design review board with an opinion about anything visible from the street or a neighboring lot. A pergola that reads as a generic aluminum kit doesn't survive that level of scrutiny; one designed specifically for the house does.
Breslow's own footprint reflects that same expectation of consistency: 250+ premium installs across nine states, more than 100 combined reviews, and a single in-house team responsible for design, engineering, permitting, fabrication, and installation on every one of them — Greenwich and Riverside included.
Working with Architects and Designers
A meaningful share of Fairfield County work doesn't start with the homeowner at all — it starts with the architect or designer already managing the project, who needs a structure that fits into drawings that already exist. That conversation runs on spans, column placement, symmetry with existing doors and windows, and how a motorized structure interacts with local lot-coverage rules — not on lifestyle language. Breslow's in-house engineering team can speak directly to that brief, because the same firm designs, engineers, permits, and builds every project rather than routing each piece through a different vendor.
In practice, that means fewer handoffs and fewer translation errors. An architect can bring a set of drawings, a target column count, and a span requirement directly to Breslow's engineering team and get a real answer on feasibility — rather than routing the question through a sales representative who then has to check with someone else before responding.
“Breslow followed up with phone calls, text, emails — checking in, seeing how the process was going… always respectful, always professional, and clean.”
— Homeowners, Fairfield County CT · watch real client clips
Custom Trim and Architectural Integration
The detail that separates a Breslow structure from a bare aluminum frame is the trim. Rather than bolting a powder-coated frame to a finished home, Breslow wraps the structure and every column in custom trim, profiled and color-matched to the house's existing moulding and fascia — the difference between a pergola that looks like an add-on and one that reads as part of the original architecture. It's the detail most Greenwich homeowners mention first once they've seen it done, and the reason a design consultation starts with a look at the house itself, not a catalog page.
This is also where an estate-scale project tends to diverge most from a standard residential install: the trim profile, the column wraps, and the finish selection are treated as an architectural design exercise rather than a color-chart decision made at the end of the process. On a property where every other exterior detail has been custom-specified, the outdoor structure is expected to meet the same bar. That's also why the trim conversation happens early, alongside the structural layout, rather than as an afterthought once the frame is already engineered and ordered.
Ask your architect or contractor: is the trim custom-profiled to match this house, or is it a stock extrusion in a color close to the trim? On an estate-scale property, that difference is visible from the street.
Coastal Engineering for the Sound
Properties closer to the water carry their own engineering considerations — wind exposure off Long Island Sound, salt air, and finishes that need to hold a powder coat for decades rather than years. Breslow installs the Azenco R-Blade system, rated up to 195 mph and Miami-Dade hurricane certified, with open- and closed-louver ratings documented for a licensed engineer to review — a level of published engineering data that matters more the closer a property sits to the shoreline.
Snow load is part of that same engineering conversation in a Northeast winter, not just wind. Rating documentation covers both the open- and closed-louver condition, since a structure left closed through a storm carries a different load profile than one left open to shed snow through the gaps — a distinction worth asking about on any system, not only Breslow's. It's a small technical point that tends to separate a genuinely engineered structure from one that's simply been assembled and hoped for the best.
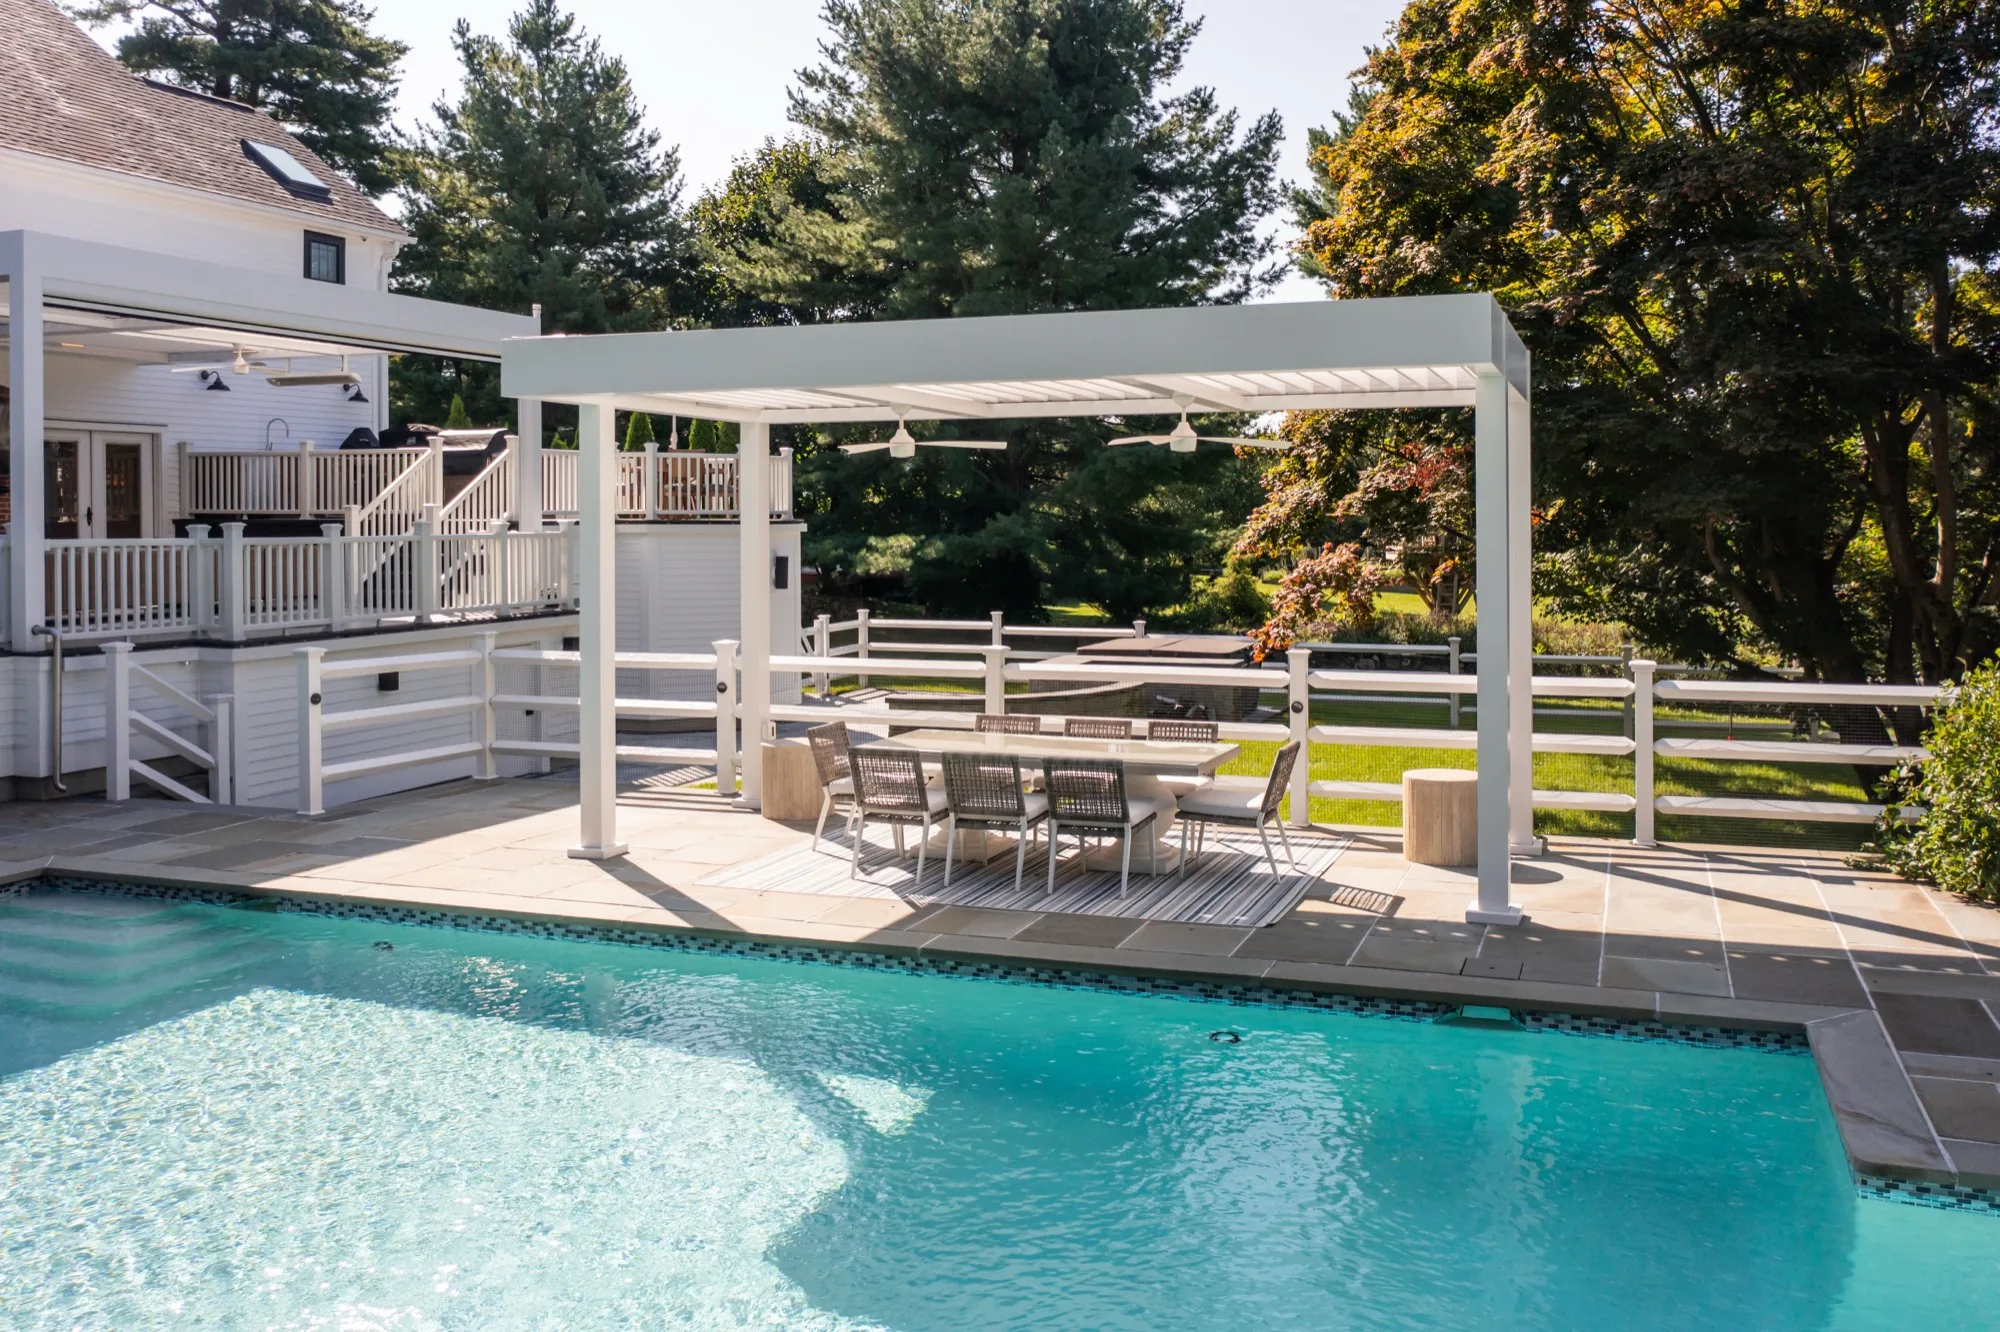
Greenwich Projects We've Built
Structures now stand on properties in both Greenwich and Riverside, each designed around its own architecture rather than a repeated template. Reviewing that work directly — alongside Breslow's custom style inspiration gallery — is usually more useful before a first meeting than any general description of luxury outdoor living.
Design Consultation
Every Greenwich project starts the same way: a free design consultation on Zoom, where a Breslow designer — or, when an architect is already involved, Breslow's engineering team directly — walks through the space, the style, and a realistic investment range. If it's a mutual fit, an in-home Matterport scan and 3D renderings follow, with PE-stamped engineering where required and installation handled entirely by Breslow's own crews — no subcontractors passed off as Breslow's team. Financing through Synchrony and HFS is available for homeowners who prefer to structure the investment that way, and Breslow's private North Jersey showroom is open by appointment for anyone who wants to see trim samples and finishes in person before the design is finalized.
Frequently Asked Questions
Does Breslow work directly with architects on Greenwich projects?
Yes. A significant share of Fairfield County work involves an architect or designer already managing the project. Breslow's in-house engineering team works directly with them on spans, column placement, and documentation, rather than requiring the architect to translate for a separate vendor.
What makes a Breslow pergola different from a standard aluminum structure?
The custom trim. Breslow wraps the entire structure and every column in trim profiled and color-matched to the home's existing moulding and fascia, so the structure reads as part of the architecture rather than a bolted-on frame.
Are Breslow's pergolas rated for wind exposure near Long Island Sound?
Breslow installs the Azenco R-Blade system, which carries a wind rating up to 195 mph and is Miami-Dade hurricane certified, with both open- and closed-louver ratings documented for engineering review.
Has Breslow built other projects near Greenwich?
Yes — Breslow has completed projects in both Greenwich and neighboring Riverside, each designed around its own property and architecture.