Key Takeaways
- Boards rarely reject a pergola in principle — they reject a specific rendering that doesn't visually match the home or the neighborhood around it.
- A 3D rendering placed on your actual home is the single most persuasive document you can bring into a board meeting.
- Color, profile, and scale — matching existing trim, roofline, or column detail — are the details boards scrutinize most closely.
- A complete paperwork package (renderings, spec sheet, and engineering where required) is what shortens review timelines, not a stronger argument at the meeting itself.
An HOA or historic district board isn't in the business of saying no to outdoor living — it's in the business of saying no to uncertainty. Most rejections we see aren't objections to a pergola existing on the property; they're objections to a proposal that doesn't clearly show how the structure will look once it's built. Getting to yes is less about persuasion and more about giving the board nothing to guess at. That distinction matters because it changes what you're actually preparing for — you're not walking into a debate about whether a pergola belongs on the property, you're walking into a review of a specific document, and the quality of that document decides the outcome more than anything said in the room.
Why Boards Say No (and How to Avoid It)
Board members are typically volunteers reviewing a stack of submissions, most of which are thinner than they should be — a sketch, a catalog cutout, or a vague description of "an aluminum pergola." Faced with ambiguity, a cautious board defaults to a request for more information or an outright denial, not because the project is wrong for the property, but because nothing in the packet lets them picture it accurately. The fix isn't a better argument. It's a submission detailed enough that there's nothing left to guess about.
The most common objections we see aren't really about the pergola at all — they're about what the submission fails to specify. Is the structure taller than the fence line the board expects? Does the color read as a departure from the home's existing trim? Does it sit close enough to a shared property line that a neighbor might object? A vague submission leaves all three questions open for the board to answer with its own assumptions, and those assumptions rarely favor the applicant.
The Rendering Advantage
A 3D rendering placed on your actual home, at the actual proposed location, does more to move a board than any amount of description. It answers the questions a board is actually trying to answer — how tall is it, how close to the property line, does it block a neighbor's sightline, does it look like it belongs — before anyone has to ask them out loud. Breslow builds 3D design renderings on your actual home as a standard part of the design process, which means the same visual you'll use to finalize your own design decision is the visual that goes in front of the board. It also removes the burden from board members to interpret a two-dimensional drawing or a stock photo pulled from a manufacturer's website — something that, in our experience, is where a surprising number of submissions quietly fail before they're even discussed.
Matching Architecture, Color, and Scale
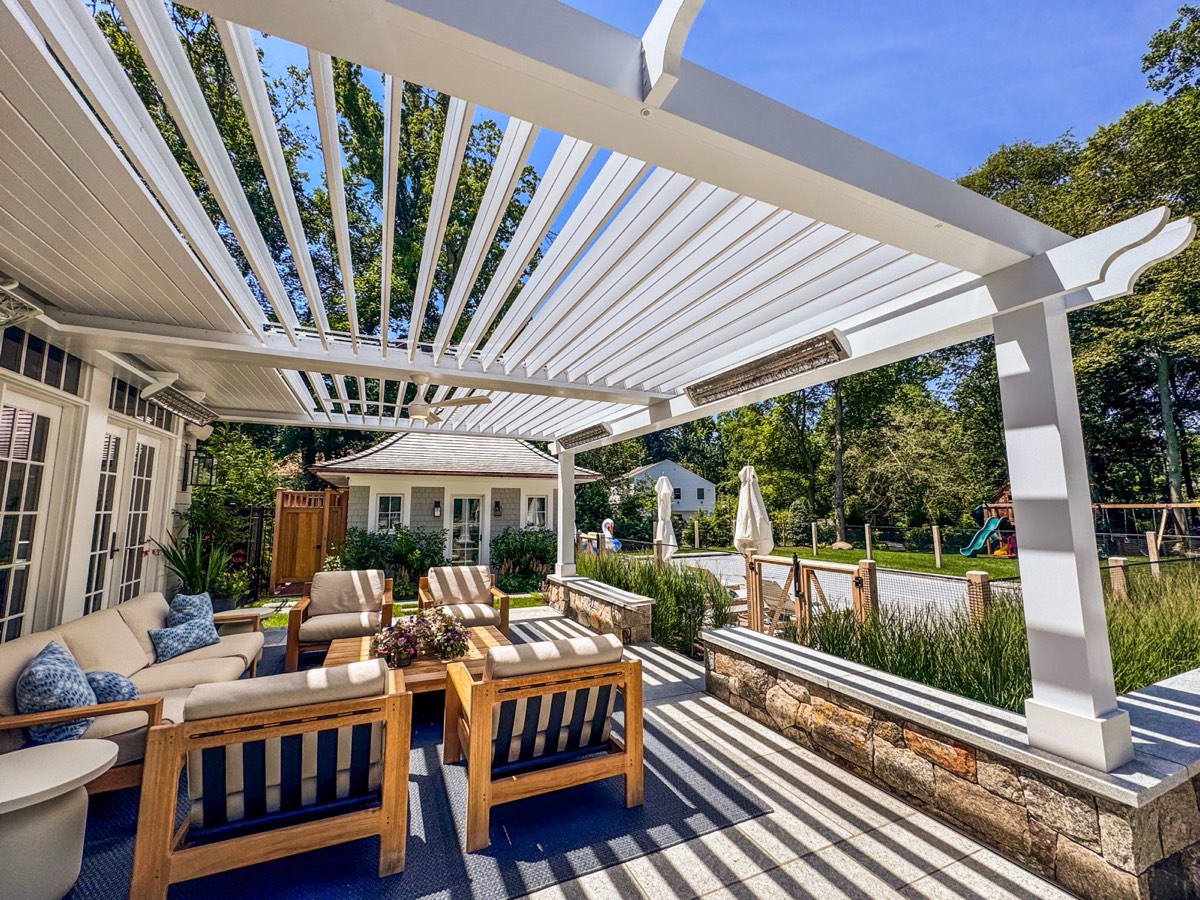
The detail boards scrutinize most isn't the concept of a pergola — it's whether the specific structure reads as an addition to the house or as something dropped on top of it. Column profiles, trim detail, and roofline proportions that echo the existing architecture answer that question before it's asked. Color plays the same role: the Azenco system Breslow installs is available in 200+ RAL colors, which means a structure can be finished to match existing trim rather than introducing a new color into the property's palette. Our custom styles gallery shows the range of profiles and finishes available when a board's expectations call for a closer architectural match than an off-the-shelf configuration provides — our full project portfolio shows how those details read once installed.
Scale deserves its own mention, separate from color and profile. A structure sized to genuinely cover a usable outdoor room can look proportionate on one lot and oversized on a smaller one with tighter setbacks — a board's read on scale is almost always relative to the property itself, not to some fixed idea of what a pergola should look like. Getting the footprint right for the specific lot, not just for the family's entertaining needs, is part of what a considered design does before it ever reaches a board packet.
The Paperwork Package
Beyond the rendering, a complete submission typically includes a scaled site plan showing setbacks and placement, a materials and color specification sheet, and — where the board or the structure requires it — engineering documentation. Boards move faster on complete packages because a complete package leaves less to schedule a follow-up meeting over. An incomplete submission, even for a well-designed project, is the most common reason approval takes longer than it needs to.
Ask your contractor: will they prepare the rendering and paperwork package specifically for a board submission, or are you expected to assemble that yourself from a generic spec sheet? The difference shows up in how many board meetings your project needs.
Timeline Expectations
Review timelines vary enormously by board — some approve a well-prepared submission in a single meeting, while others require multiple rounds of revisions or a public comment period, particularly in historic districts. There's no universal number that applies across HOAs, village boards, and historic commissions, so we build the design and approval timeline into your overall project schedule once we know which board is actually reviewing your submission. Boards that meet monthly, rather than continuously, can add real calendar time even to a submission that's approved without objection, simply because of when in the cycle it was filed — one more reason to start the design and submission process earlier than a homeowner might expect to need to.
Our Role in the Process
We treat board approval as part of the design process, not something that happens after it. That starts with the same free Zoom consultation every project begins with, continues through 3D renderings built specifically to answer a board's likely questions, and includes the documentation package needed for submission. Once a board has approved the design, installation follows Breslow's standard timeline — four to six weeks from order confirmation, with three to five days of on-site work by our own crews. Schedule a design consultation and we'll help you understand what your specific board will want to see before you ever walk into a meeting.
Frequently Asked Questions
Will my HOA or historic district approve a louvered pergola?
In most cases, yes, when the submission clearly shows scale, placement, and how the structure matches the home's architecture and color. Most rejections come from incomplete or unclear submissions, not objections to the structure itself.
What documents do I need for board approval?
Typically a scaled site plan showing placement and setbacks, a 3D rendering on your actual home, a materials and color specification sheet, and, where required, engineering documentation.
How long does HOA or historic district review usually take?
It varies widely by board — some approve a complete submission in a single meeting, while others require multiple rounds or a public comment period, especially in historic districts. There's no universal timeline across every HOA, village board, or historic commission.
Does Breslow help with the board approval process?
Yes. We build 3D renderings and prepare the documentation package as part of the standard design process, so your submission is ready to answer a board's questions the first time it's reviewed.