Key Takeaways
- With the louvers open, homeowners report no noticeable loss of light through windows and doors behind the structure.
- The R-Blade is engineered to attach to an existing home or stand freestanding, expanding usable living space either way.
- 200+ RAL color options let the structure integrate with existing architecture rather than looking bolted on.
- Design starts with a Zoom consultation and a Matterport scan of your actual home before any rendering is produced.
“It literally just allowed us to create another really large indoor-outdoor space… and it’s perfectly wide open.”
— Homeowners, Norwood NJ
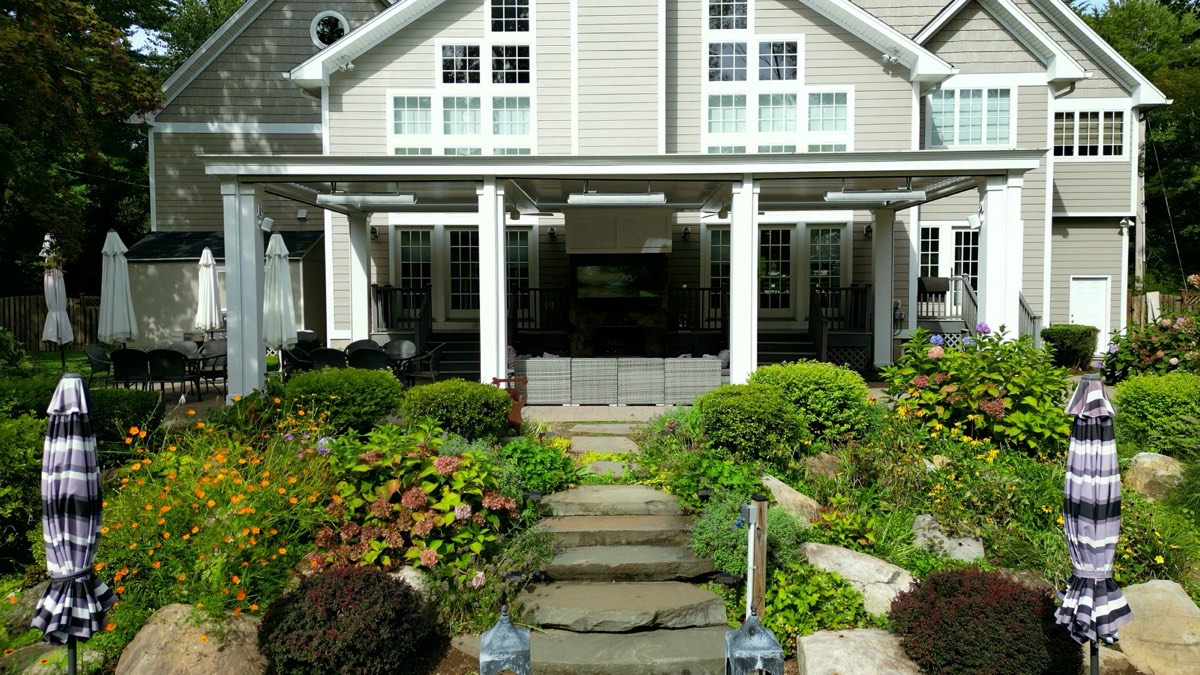
One of the more common worries homeowners bring to a design consultation isn't about style or cost — it's about light. If a structure goes up right off the back of the house, will the kitchen or family room behind it go dark? This Norwood, NJ homeowner's testimonial answers that concern directly, describing a space that reads as "perfectly wide open" rather than closed in.
What she's actually describing
The phrase that stands out is "another really large indoor-outdoor space." Not a covered patio tacked onto the house, and not a separate structure in the yard disconnected from daily life — a genuine extension of the home's living area, large enough and open enough that it functions as another room. That's a different outcome than many homeowners expect from an overhead structure, where the assumption is often that more roof means less light and a more closed-in feel.
The engineering reality behind an open feel
The reason a louvered structure can create this effect, rather than the opposite, comes down to how the Azenco R-Blade™ is engineered. Breslow installs the R-Blade with motorized louvers that rotate fully open, allowing daylight to pass through much as it would with no roof at all. When homeowners say it doesn't darken the rooms behind it, that's the louver-open position doing exactly what it's designed to do.
Structural integration matters here too. The R-Blade can be engineered as an attached structure — built directly against your home's existing architecture — or as a freestanding piece elsewhere in the yard, and it's available in 200+ RAL colors so the frame can match or complement your home's trim and siding rather than standing out as an obvious add-on. Where required, Breslow provides PE-stamped structural engineering for the attachment and support design, and where permits are needed, Breslow handles or assists with that process as well.
The louvers themselves are motorized, meaning the open position isn't a fixed design choice you're locked into — it's a setting you control by remote or weather sensor, opened up on a bright afternoon for maximum light and closed only when the weather actually calls for it. That flexibility is part of what separates a louvered structure from a fixed, solid roof: with a solid cover, the shade over your windows is permanent regardless of the day. With louvers, the amount of light reaching the house behind it changes with the position you choose, which is exactly why homeowners who were worried about a dark, closed-in feel are often the ones most surprised by how open the finished space actually reads.
What this means if you're weighing a similar addition
If light and openness are priorities for you, they're worth naming explicitly during your design consultation — where the structure sits relative to your windows and sliding doors, how large the footprint will be, and whether louvers-open is your default position most of the year. A good designer will walk through sightlines from inside the house, not just the footprint outside, so you can picture how the finished space will actually feel from your kitchen table or living room couch.
It's also worth thinking of the structure less as an outdoor accessory and more as additional square footage for the way your household actually lives — entertaining, everyday meals, or simply more time outside without needing to plan around the weather. Compare that framing against the published pricing ranges for a project of your footprint, and it becomes easier to evaluate against a traditional home addition, which typically carries a longer timeline and more permitting complexity.
Because Breslow handles design, engineering, permitting where required, fabrication, and installation in-house, the same team that plans your sightlines and window relationships is the one that builds to that plan — there's no handoff between an architect, a separate structural engineer, and a separate installer where details like "will this block my kitchen window" can get lost along the way.
How to see it for yourself
Every Breslow project begins the same way: a free design consultation on Zoom to talk through your space, your goals, and a realistic investment range. If there's a mutual fit, a designer visits your home with a Matterport scanner to capture exact measurements, and you'll see 3D renderings built on your actual house — not a generic stock layout — before committing to anything.
Take a look at the Norwood, NJ project referenced in this homeowner's story, or browse the full R-Blade pergola product page to understand the structure behind the experience she's describing. When you're ready to talk through your own space, a consultation is the next step.
Frequently Asked Questions
Does a louvered pergola block natural light into the house?
With the louvers open, homeowners describe no noticeable difference in the light reaching windows and sliding glass doors behind the structure. The louvers are designed to rotate fully open, letting light pass through much as it would without a roof overhead at all.
How large can a Breslow louvered pergola be?
Sizes vary widely by project, from smaller attached structures to multi-bay spans covering over a thousand square feet on commercial jobs. Your Breslow designer will scope the right footprint for your home and yard during the design consultation.
Can a pergola attach directly to the house like a room addition?
Yes, the R-Blade can be engineered as an attached structure integrated with your home's existing architecture, or built freestanding elsewhere in the yard. Attachment type is one of the factors that affects both engineering and cost.
What does the design process look like for an indoor-outdoor addition like this?
It starts with a free Zoom consultation to discuss the space and a realistic investment range. If there's a mutual fit, a designer visits with a Matterport scanner to capture precise measurements, followed by 3D renderings on your actual home before anything is built.