Key Takeaways
- Published Breslow tiers run from ~$65,000 for a 16×20 ft pergola to ~$190,000–$220,000 for a 48×23 ft three-bay structure — most Fairfield County residential projects land in the $75,000–$150,000 range.
- Irregular lot lines and architect-driven design in towns like Greenwich, Darien, and New Canaan push CT quotes toward custom trim and integration work rather than a stock footprint.
- Coastal exposure along Long Island Sound requires different structural engineering than inland Fairfield County sites — where required, Breslow provides PE-stamped design specific to the property.
- Design consultations start on Zoom with a real number in the first call; financing through Synchrony and HFS is available, and most projects install four to six weeks from order confirmation.
Ask five contractors in Fairfield County what a louvered pergola costs, and you'll get five different non-answers. Most quote in ranges so wide they're meaningless, or dodge the number entirely until a site visit locks you into their sales process. Breslow publishes real tiers at /cost/ because a purchase this size deserves an honest starting point before you ever pick up the phone.
Connecticut adds its own variables to that baseline — coastal wind exposure along the Sound, inland engineering further from the water, and a design culture in towns like Greenwich, Darien, Riverside, and New Canaan that rarely settles for an off-the-shelf footprint. Here is how the real numbers work, and what specifically moves them in Fairfield County.
Real Pricing Tiers for CT Projects
These are the same published tiers we quote across our nine-state territory for the Azenco R-Blade™ motorized louvered pergola — designed, engineered, and installed by Breslow's own crews, not a teaser figure that balloons once a designer sits down with you.
| Footprint | Approx. Size | Investment Range |
|---|---|---|
| 16 × 20 ft | ~320 sq ft | From ~$65,000 |
| 20 × 20 ft | ~400 sq ft | ~$75,000–$90,000 |
| 20 × 23 ft | ~460 sq ft | ~$90,000–$105,000 |
| 20 × 32 ft | ~640 sq ft | ~$115,000–$135,000 |
| 48 × 23 ft, 3-bay | ~1,100 sq ft | ~$190,000–$220,000 |
Most Fairfield County residential projects land in the $75,000–$150,000 band once trim, screens, and site conditions are scoped on a consultation. Larger multi-structure estates and full outdoor-room builds run well beyond that — our overall project range spans $50,000 to multi-million dollars depending on scope, with commercial work at the far end of that spectrum.
Where a given project lands inside that range depends on six factors we walk through on every consultation: overall size and span, whether the structure attaches to the house or stands freestanding, the site work and footings required, electrical and automation needs, any integrations such as motorized screens, heating, or lighting, and the engineering and permitting scope. Two homes on the same Greenwich street can land in different tiers because one has a level existing patio to build on and the other needs new footings poured on a slope.
Why Fairfield County Projects Trend Custom
Greenwich, Darien, and New Canaan homes are rarely built on a grid. Property lines curve around stone walls, pool decks sit at odd angles to the house, and a straight rectangle over the patio would read as bolted-on rather than designed-in. That is the reason Fairfield County quotes skew toward the middle and upper tiers more often than a comparable footprint on a flat suburban lot elsewhere in our territory — the structure has to negotiate with the architecture, not just cover it.
It also means Connecticut clients tend to ask harder questions earlier in the process. Architects and interior designers are frequently already involved by the time a homeowner calls Breslow, and they want to see how a louvered roof reads against fieldstone, cedar shake, or a modern glass addition before a single footing goes into the ground.
Architectural Integration and Trim
This is where Fairfield County budgets separate from a standard install. Custom trim packages — matching fascia profiles to existing roof lines, wrapping posts so they read as part of the home rather than an add-on, integrating gutters and downspouts so they disappear rather than announce themselves — add real design and fabrication hours. It is the reason "custom trim/architectural integration" is one of the line items on our published tier breakdown, not an afterthought upsell.
None of this work is cosmetic vanity. A louvered structure that looks tacked onto a multi-million-dollar transitional or colonial home devalues the property it is meant to enhance. The integration is what makes a pergola disappear into the architecture instead of competing with it.
“Breslow followed up with phone calls, text, emails — checking in, seeing how the process was going… always respectful, always professional, and clean.”
— Homeowners, Fairfield County CT · watch real client clips
Coastal and Inland Engineering Differences
A pergola in Riverside or coastal Greenwich, exposed to wind off Long Island Sound, is engineered differently than the same footprint set back in inland New Canaan or Ridgefield. Exposure category, span length, and attachment method all factor into the structural calculations — which is why, where required, Breslow provides PE-stamped structural engineering scoped to the specific site rather than a generic spec sheet. The Azenco R-Blade system carries a marketing rating of up to 195 mph, Miami-Dade hurricane certified, but that headline number and the calculation your specific property needs are two different documents. Always consult a licensed engineer for final design on any project.
Ask your contractor: "Is the engineering on my quote generic, or scoped to my property's exposure category and span?" If the answer is a shrug, that tells you what you need to know.
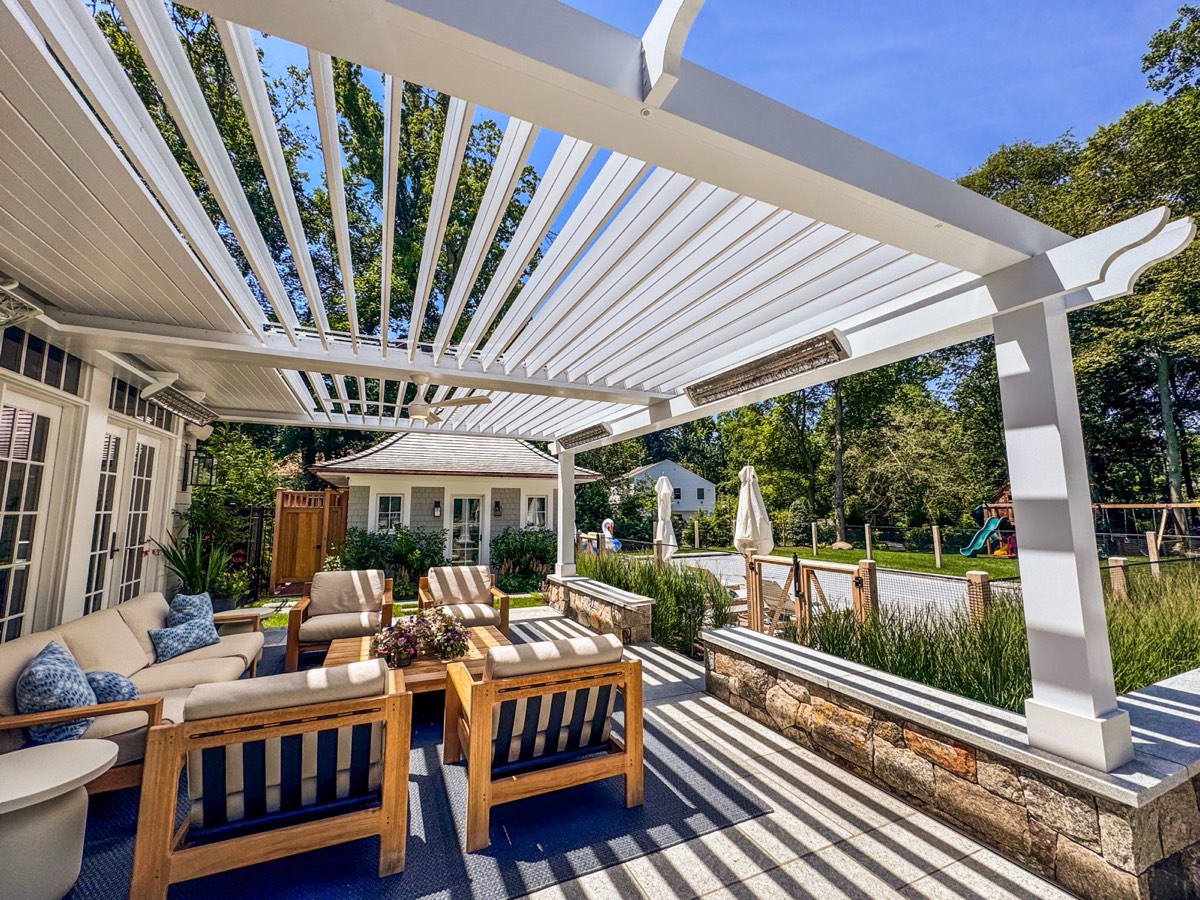
CT Projects We've Built
Our Fairfield County work spans the full range of the tier table above — from single-bay patio covers in Riverside to multi-structure estate builds in Greenwich and New Canaan. Each project starts the same way regardless of scale: a consultation to understand the site and the style direction, followed by a real investment range before any measurements are taken.
From Consultation to Number
Design consultations start on Zoom — we walk the space virtually, talk through style direction, and give you a realistic investment range in that first call. If it is a mutual fit, a Breslow designer visits the property with a Matterport scanner for precise measurements, and 3D renderings follow on your actual home before anything is finalized. Where permits are needed across Fairfield County's various boards, we handle or assist with the process. Most projects install four to six weeks from order confirmation, with three to five days of on-site work performed by Breslow's own crews — no subcontractors. Financing through Synchrony and HFS is available for qualified buyers; see /financing/ for details.
Frequently Asked Questions
How much does a louvered pergola cost in Connecticut?
Breslow's published tiers run from about $65,000 for a 16x20 ft structure up to $190,000-$220,000 for a 48x23 ft three-bay estate build. Most Fairfield County residential projects land between $75,000 and $150,000 once site conditions, trim, and integrations are scoped on a Zoom consultation.
Why do Fairfield County pergola projects often cost more than the base tiers?
Homes in Greenwich, Darien, New Canaan, and Riverside are rarely built on a grid, so structures are frequently custom-fit to irregular patios and rooflines. Custom trim, architectural integration, and coastal wind engineering are the line items that move a Fairfield County quote above the base tier.
Does Breslow provide engineering for coastal Connecticut properties?
Where required, Breslow provides PE-stamped structural engineering scoped to the specific site, including exposure category and span length. A property exposed to wind off Long Island Sound is engineered differently than an inland site, even at the same footprint.
Can I finance a pergola project in Connecticut?
Yes. Breslow offers financing through Synchrony and HFS for qualified buyers. Details and how to apply are available at breslow.com/financing/.