Key Takeaways
- Published Breslow tiers run from ~$65,000 for a 16×20 ft structure to ~$190,000–$220,000 for a 48×23 ft three-bay build, with most New York residential projects landing between $75,000 and $150,000.
- Westchester estates and Long Island/East End properties typically differ on site work and finish specification, not on the base engineering standard.
- Manhattan rooftop and terrace installations add cost through structural verification, hoisting or crane access, and wind-at-height engineering — the same fundamentals that govern our commercial rooftop work.
- Where permits or building approvals are needed, Breslow handles or assists with the process; consultations start on Zoom with a real number before any site visit.
New York is not one market. A Westchester estate with a level backyard, a Long Island shore house exposed to open water, and a fortieth-floor Manhattan terrace accessible only by a service elevator all technically want the same product — a motorized louvered pergola — and all three arrive at very different numbers. The published tiers at /cost/ are the same nationally, but where a given New York project lands inside them depends heavily on which of these three situations it is.
Real Pricing Tiers for NY Projects
These are Breslow's published tiers for the Azenco R-Blade™ motorized louvered pergola, designed, engineered, and installed — the same baseline we quote across our nine-state territory before any New York-specific site conditions are added.
| Footprint | Approx. Size | Investment Range |
|---|---|---|
| 16 × 20 ft | ~320 sq ft | From ~$65,000 |
| 20 × 20 ft | ~400 sq ft | ~$75,000–$90,000 |
| 20 × 23 ft | ~460 sq ft | ~$90,000–$105,000 |
| 20 × 32 ft | ~640 sq ft | ~$115,000–$135,000 |
| 48 × 23 ft, 3-bay | ~1,100 sq ft | ~$190,000–$220,000 |
Most residential projects across our New York territory land in the $75,000–$150,000 range. Rooftop, terrace, and larger estate builds frequently sit at the upper end or beyond it, driven less by the structure itself than by what has to happen before the structure goes in.
Six factors move any project inside that range, whether the address is a Westchester cul-de-sac or a Fifth Avenue penthouse: overall size and span, whether the pergola attaches to the building or stands freestanding, the site work required to prepare a foundation or rooftop attachment, electrical and automation scope, any integrations such as motorized screens, heating, or lighting, and the engineering and permitting work behind all of it. New York's variety comes from how differently those six factors play out depending on where in the state the project sits.
Westchester Estates
Projects like our work in Armonk, New York, represent a fairly typical Westchester scenario: a level or gently graded property, an existing patio or deck to build from, and a homeowner focused on integrating the structure with a Tudor, colonial, or transitional home. Site work and footings are usually straightforward here, which keeps these projects closer to the base tiers unless custom trim, a larger footprint, or an attached-versus-freestanding decision pushes the number up.
Four-season use is a common Westchester ask, too. Homeowners who entertain into the shoulder seasons frequently add motorized screens or radiant heating to the base structure, both of which are scoped as separate line items rather than folded silently into a single number.
Long Island and the East End
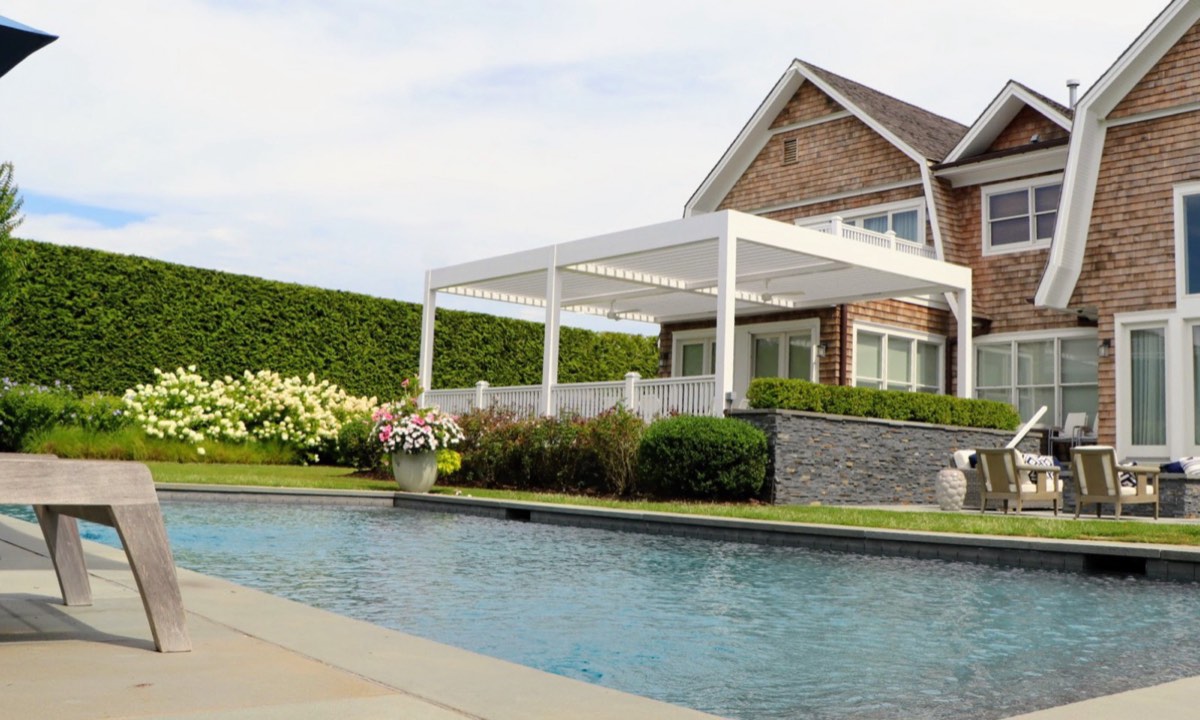
Long Island and East End properties, including our work in Southampton, more often carry coastal considerations — wind exposure off open water, salt-air-resistant finishes, and estate-scale footprints that integrate a pool, a cabana, or an outdoor kitchen into the same design. These integrations are exactly the kind of line item that moves a quote from the base tier into the $115,000–$220,000 range, not the structure's square footage alone.
Summer entertaining scale matters here in a way it doesn't inland. East End properties are frequently designed for guests, not just a family of four, which means larger spans and multi-bay layouts show up more often on Long Island quotes than on a comparable Westchester project of similar lot size.
Manhattan Terraces and Rooftops: What Changes
A rooftop or terrace installation changes the entire cost equation. There is no ground to dig footings into — instead, the existing roof deck or slab has to be verified structurally to carry the new load, which is a different engineering exercise than a backyard footing. Materials and crews typically arrive by hoist or crane rather than through a side yard, and wind engineering has to account for exposure at height, which behaves differently than wind at ground level even on the same block. These are the same fundamentals that govern our commercial rooftop experience on projects like Lotus Rooftop and Urban Top — the physics of building at height do not change because a client is private rather than a restaurant.
Ask your contractor: "Have you engineered a structure for rooftop or terrace loading before, and can I see how the access plan works for my building?" Ground-level experience does not automatically transfer.
Engineering and Access Costs
Where required, Breslow provides PE-stamped structural engineering scoped to the specific site — and for a rooftop or terrace, that scope typically includes the building's existing structure, not just the pergola itself. Access logistics, whether that means a crane booking, a freight elevator reservation, or coordinating with a building superintendent and management company, are planned during design rather than discovered on installation day. Consult a licensed engineer for final design on any project regardless of location.
Your Exact Number
Design consultations start on Zoom — we walk the space, whether it's a Westchester yard, an East End patio, or a rooftop terrace photographed from a drone, and give you a realistic investment range in that first call. If it's a mutual fit, a Breslow designer visits with a Matterport scanner for precise measurements, and 3D renderings follow on your actual property. Where permits or building approvals are needed, we handle or assist with the process; specifics vary too much by municipality, co-op, or condo board to generalize here, so they get scoped directly. Most projects install four to six weeks from order confirmation, with three to five days on site by Breslow's own crews, and financing through Synchrony and HFS is available at /financing/.
Frequently Asked Questions
How much does a louvered pergola cost in New York?
Breslow's published tiers run from about $65,000 for a 16x20 ft structure to $190,000-$220,000 for a 48x23 ft three-bay build. Most New York residential projects fall between $75,000 and $150,000, with rooftop and terrace installations often landing at the upper end due to access and engineering requirements.
Does a Manhattan rooftop terrace cost more to install a pergola on?
Generally yes. Rooftop and terrace installations require structural verification of the building's existing roof or slab, hoisting or crane access instead of standard site work, and wind engineering for exposure at height, all of which add cost beyond a comparable ground-level footprint.
What's different about a Long Island or Hamptons area pergola project?
Long Island and East End projects typically factor in coastal wind and salt-air exposure, which affects finish specification and structural engineering, plus larger estate footprints that often integrate pools, cabanas, and outdoor kitchens into the same design.
How does Breslow handle building approvals for New York rooftop or terrace installations?
Where permits or building approvals are needed, Breslow handles or assists with the process. Requirements vary significantly by building, co-op or condo board, and municipality, so specifics are scoped during the design consultation rather than generalized in advance.