Elite Azenco Dealer
Before this project, the back of the house had a problem most second-story decks and raised patios share: the sun owned it. It faced the day straight on, baked all afternoon, and by the time anyone wanted to use it, the only move was to give up and head back inside to cool off. The space existed. It just wasn't usable.
What the homeowners wanted wasn't an enclosure. They didn't want to frame in a roof with rafters and lose the light, and they didn't want to build something that became one more thing to maintain and worry about. They wanted a covered outdoor room they could open and close — sun when they wanted it, shade when they didn't, and protection when the weather turned.
The solution we came to was a three-bay Azenco R-Blade: a motorized louvered roof that does exactly what they asked for — open to the sky for sun, closed to a weather-tight surface when the weather turns, nothing framed in and no light lost. It runs across nearly thirty feet at the back of the home, with a motorized solar screen on the open front, four infrared heaters overhead, and — the detail the homeowners keep pointing out to guests — columns matched to the existing columns on the front of their house. Before any aluminum was ordered, the whole system was modeled in 3D against the home's actual elevation, so they could see exactly how it would look before it was built. You have to walk before you run — and as detailed as that 3D model was, the homeowners are the first to say the finished structure still outdid what they'd pictured on screen.

From the Yard — Three Bays Across the Back of the House
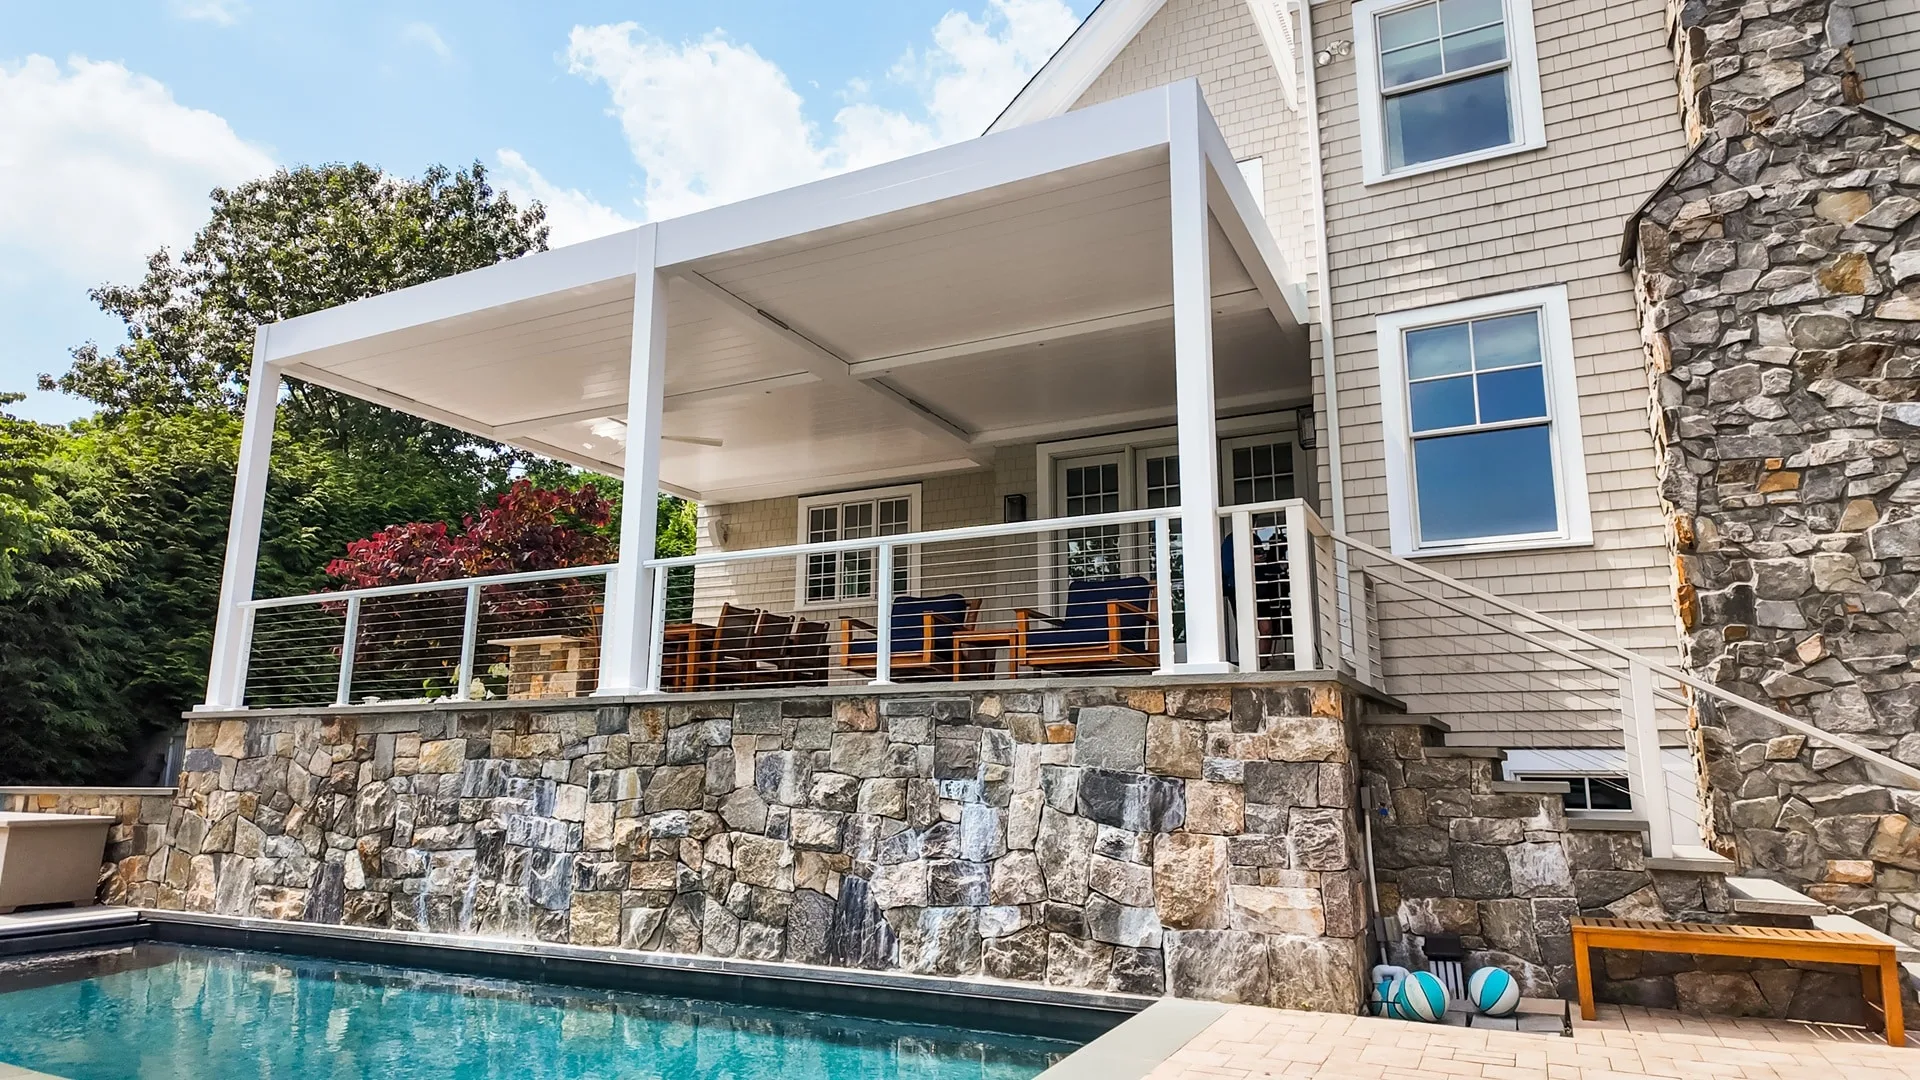
The finished structure spanning the full width of the rear elevation. Three equal bays of motorized louvers, attached to the home along the back and carried on columns at the outer edge — columns shaped to match the ones already on the front of the house, so the addition reads as part of the original architecture rather than something bolted on later.
The Configuration — Three Bays, Attached to the House
The system is an R-Blade, a motorized louvered roof made by Azenco — a leading manufacturer of engineered outdoor structures, and the line we specialize in installing. “Louvered” means the roof is built from aluminum slats — the louvers — that pivot open and closed on command, so the cover can open to the sky or seal into a solid, weather-tight surface. And an R-Blade is built in sections called bays: each bay is a self-contained structural span with its own bank of louvers. Here, three equal bays sit side by side across the back of the home, each a little under ten feet wide — just under thirty feet of cover in total.
On this roof, each of the three bays moves on its own, so one end can stay open to the sky while the other is closed for shade.
We attached the roof to the house rather than standing it free in the yard, so the existing rear doors open straight out underneath it. That's what makes the inside and the outside read as one space instead of a house with a separate structure beside it. As the homeowners put it, open the doors and the patio becomes one connected area to entertain in.

From Underneath — Three Bays, Independently Controlled
The view the homeowners actually live with: looking up through the louvers from the seating below. White frame, white louvers, lighting and fans integrated into the structure rather than added on after. Each bay tilts on its own, from full open sky to a closed, weather-tight surface in seconds.
Columns Matched to the Front of the House
When it came time to spec the columns that carry the outer edge of the roof, we didn't pull a standard profile off a sheet. We went around to the front of the home, looked at the columns already there, photographed them — and matched them. The columns under the new roof in the back are shaped to read as the same family as the ones on the front of the house.
It's the kind of thing nobody consciously registers, and that's the point: the proportions line up, the detailing carries through, and nothing about it announces “addition.” Most people who visit assume the roof was always part of the house.
The Finishing Details — Fascia & Crown
The same thinking carried into the trim. Instead of leaving the underside and edges raw, we packed them out and built custom fascia and crown around the roofline — Azek trim work that wraps the edges and carries the same trim language as the house. It's rot-proof, and it's the reason the finished roof reads as part of the house rather than an exposed metal frame. It also hides everything that makes the system work but no one wants to see — the wiring and hardware for the louvers, lights, fans, and heat all tuck up inside the pack-out, out of sight. The result is a more luxury look: less a system planted on the back of the house, more a piece of art in its own right.
The Engineering — What's Actually Holding It Up
A house-attached roof of this size has two jobs at once: stand on its own, and tie cleanly back into a building that wasn't originally drawn to carry it. The back edge is fastened into the home's existing structure through riser brackets landing on stud packs; the outer edge is carried on the matched columns. Spanning between them are 6" × 10" 6063-T6 aluminum drop beams reinforced with engineered Microlam LVL inserts — the aluminum carries the long spans, and the LVL insert reinforces them to handle the load. Perimeter beams frame each bay, doubled beams run the lines between the bays, and accessory beams carry the fans and lighting.
Tying into the house is the harder path: a roof that stands free only has to hold itself up, while this one also hands part of its load — wind, snow, the weight of the louvers — back into the house. That's why every beam size, connection, bracket, and column position was worked out on the drawings for this specific home before any metal was cut.
The craftsmanship people notice — the matched columns, the crown detail — only works because the engineering underneath it is right first.
The frame is powder-coated aluminum — fade- and corrosion-resistant, and engineered for the wind and snow loads the Northeast delivers. Once you're standing under it, none of that shows, which is the idea.
The Front Screen — A Wall That Appears on Demand
An open-front covered roof is wonderful until the sun comes in low across the patio, or the neighbors are out, or a breeze turns into a wind. So the front face of this system carries a motorized solar screen — just over twenty-five feet wide (304 inches) and roughly eleven feet tall, in a flat-black solar fabric.
At rest it's invisible — the housing it rolls up into is tucked behind the fascia, so most visitors don't realize it's there until it comes down. Part of that is in the detailing: rather than bolt the screen's side tracks to the face of the posts, we recessed them into pockets built into the Azek columns, so the screen runs up and down inside the columns themselves, out of sight. At the touch of a remote it drops down the open front and turns the covered patio into a shaded, sheltered, private room. The solar fabric cuts glare and heat while you can still see through it to the yard. The homeowners have sat under it through rain and wind with the screen down and described it as feeling like being inside the house. Roll it back up and the front is wide open again.
One detail that shows how this gets built: the screen had to clear an existing gate that couldn't be removed. Rather than stop the screen short, we sized and positioned it so it still drops all the way down, right up against the gate — full coverage, no awkward gap, working around a fixed condition instead of ignoring it.

The Solar Screen, Deployed
The full-width motorized screen down across the front face. Black solar fabric spanning the entire opening — shade, glare control, wind protection, and privacy in one motion. Up, the front is fully open; down, the patio becomes an enclosed room. It rolls away out of sight behind the fascia when it isn't needed.
Year-Round — Heat, Fans & Light
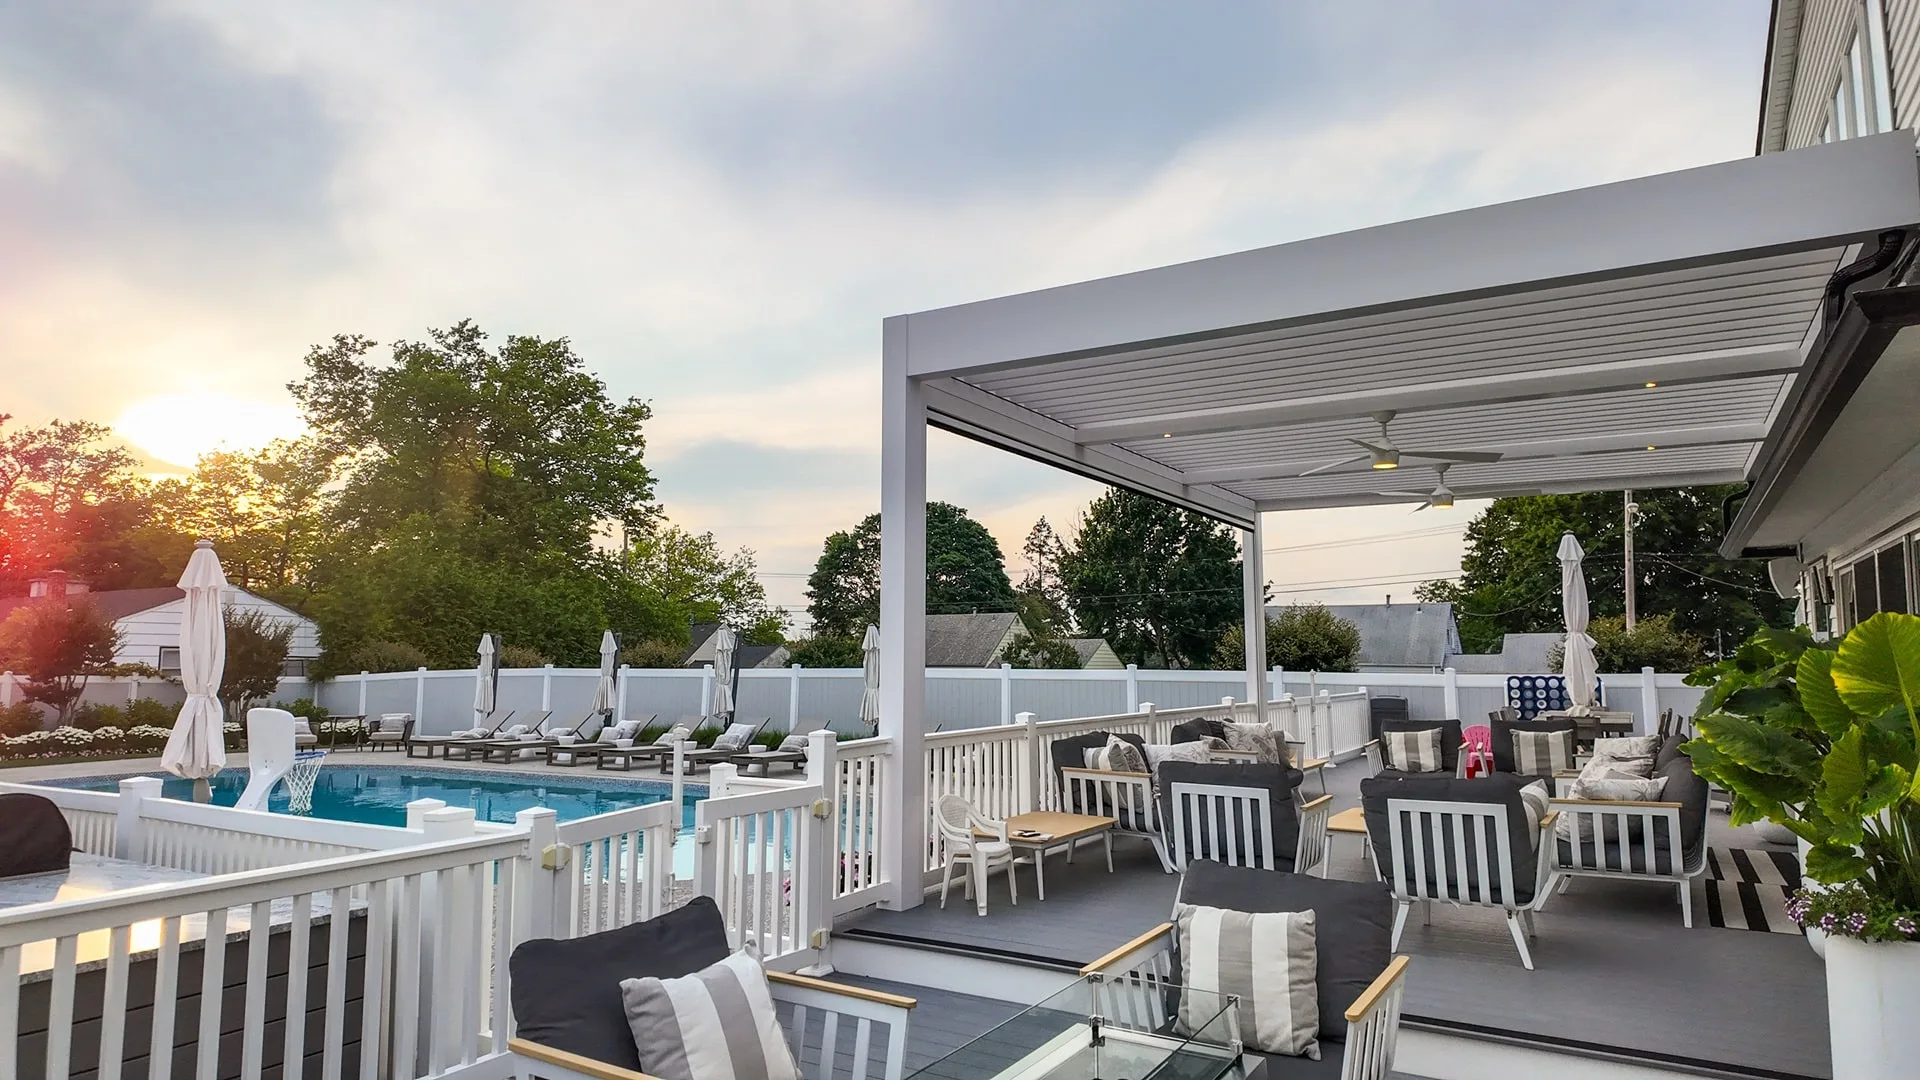
A covered roof gets you shade and rain protection. What turns it into a space you use in the cold months is heat. This system carries four Infratech electric infrared heaters — stainless fixtures finished in white to match the system, mounted on Azenco's own custom brackets and wired into the louvered roof rather than hung off it afterward. Infrared heat warms people and surfaces directly, with no flame and no gas line, and on this project it does its job whether the louvers and screen are open or closed. The homeowners describe guests stepping out expecting them not to work — then asking to turn the heat down a few minutes later.
Power for that takes planning: the heaters needed a dedicated electrical run, which the electrical contractor we brought in — Macgyver Electrical LLC — handled as part of the build. The rest of the system carries the same intent — the heat runs through Infratech's BOND smart dimmers, so it's controllable from a phone or smart-home assistant, dimmable, and on a built-in timer. Integrated Minka Aire ceiling fans keep the air moving — a cool breeze on warm summer days and evenings, and, run alongside the heaters in the cold months, they push the warm air back down and around the space instead of letting it rise off. Low-profile LED ramp lighting built into the structure keeps everything working after dark.
After Dark, Into the Cold Months
The space at dusk with the lighting on and the heaters running. Infrared heat, integrated lighting, fans, and the motorized roof and screen all controlled from a phone — the difference between a patio that closes down in October and an outdoor room that stays in use across the seasons.
Rainproof When It Closes
Closed, the louvers seal into one continuous, weather-tight surface, and the whole drainage system is built in and out of sight. Each blade is profiled so rain runs off into the perimeter frame instead of through the seams — the frame doubles as the gutter — and an integrated supergutter where the roof meets the house carries off the runoff at that transition. No exposed gutters, no downspouts cluttering the lines.
This roof also closes itself. It has an integrated rain sensor, and the moment it detects rain the louvers shut on their own — so the roof doesn't stay open through a passing storm while no one's home. The homeowner always keeps the override.
The Finished Project — In Use
How the structure reads day to day, photographed from the patio, the yard, and underneath.


Why a House-Attached System Works Here
Northeast homes are some of the most rewarding to design for — layered rooflines, careful detailing, homeowners who want the outdoor space to feel like a natural extension of the architecture, not a thing parked next to it. House-attached systems work especially well here because they let the structure inherit the home's existing lines — and, as on this project, its existing details. The right configuration always depends on the property: the elevation, how the back of the house is built, the views, and how the family actually wants to use the space.
It's also the part of this work that sets us apart. Plenty of companies will sell a louvered roof and fasten it to the back of the house and call it done. We design the system into the home — matching the columns, carrying the existing trim lines, working around what's already there — so the finished structure reads as part of the house, not an add-on bolted onto it. Going to that extent is rare among dealers anywhere in the Northeast, and it's the whole reason a project like this looks the way it does.
How a Project Like This Starts
Every project we take on — residential or commercial, single-bay or seventeen — starts the same way: a complimentary design consultation booked through the website. From there:
- Consultation. One of our specialists reviews your space, your use case, and your design goals, and helps you figure out which type of project and system best fits your budget and your property. No fee, no obligation.
- Site survey. No tape measures, no guesswork. We scan your property with a Matterport 3D camera — the same LiDAR-based technology architects and builders rely on — which turns the entire property into a millimeter-accurate digital twin: every wall, elevation change, and existing condition captured as a navigable 3D model. The design gets built against your actual home, and the engineering runs against your actual structure — not an approximation.
- Design + proposal. A custom outdoor system visualized in 3D against your real home and coordinated to your finishes and layout — right down to matching existing details like columns and trim — documented through detailed renderings, structural plans, and a clearly defined build proposal.
- Engineering. Structural detailing, beam and connection design, and code review — all handled in-house — so the system is engineered for your site before anything is ordered.
- Fabrication. Once the drawings are signed off, the order goes to Azenco, who build the components to spec — cut, drilled, powder-coated, and kitted. When a project calls for something outside the standard configuration, we modify and customize parts in-house before they reach the site.
- Installation. Our crew on site from start to finish, run by a dedicated project manager. Existing finishes get protected before work starts, and the site gets cleaned at the end of every workday.
- Final walk & handoff. Motor calibration, louver presets, screen and heat setup, app and remote pairing, owner training. The moment the project changes hands.
- Lifetime service. One phone number for the life of the system — service whenever something needs it, plus an optional maintenance plan we highly recommend: twice-a-year seasonal visits to keep everything running. Same company, same family, same standard the project was built to.
The starting point is the consultation. Everything else follows from it.
Breslow's History as a Family Business
We've been a family business for over 100 years. Founded in 1924, passed from generation to generation, and still hands-on with every install we ship. Dana runs the company today; PJ, the fourth generation, works alongside. Same standard the business has been built on since 1924 — on a Montvale backyard or a seventeen-bay rooftop alike.
Related Projects & Resources
- A Hamptons Double-Bay R-Blade — A post-mounted install with through-column drainage, for contrast.
- Residential Portfolio — Other Breslow installs across the Northeast.
- Custom Pergola Styles — House-attached, freestanding, transitional, modern.
- Accessories & Smart Controls — Rain sensors, motorized screens, heating, lighting.
- Outdoor Heaters: Extending Your Season Into the Winter — Blog.
- Motorized Screen Shades: Privacy, Shade & a Three-Season Room — Blog.