Key Takeaways
- Size and span are the base driver — Breslow's published tiers run from ~$65,000 for 320 sq ft to ~$190,000–$220,000 for a 1,100 sq ft three-bay structure.
- Attached vs freestanding is not simply cheaper-or-not; each carries its own site work, from ledger attachment and flashing to footings on all sides.
- Integrations — motorized screens, heating, lighting — are the upgrades most likely to actually get used, and the ones worth scoping in from the start rather than retrofitting later.
- Where required, PE-stamped engineering and permitting are non-negotiable line items, not places to cut cost.
Every motorized pergola quote is built from the same seven levers. Two homeowners can request what sounds like the same project — "a covered patio, motorized, maybe 20 by 20" — and land tens of thousands of dollars apart once these factors are actually scoped. Here is what moves the number at /cost/, and which of the seven are worth paying for versus safe to defer.
The table below maps each factor to the kind of decision it represents: whether it's a fixed structural requirement, a genuine either/or choice, or an optional upgrade you can add now or later.
| Factor | Type of Decision | Best Time to Decide |
|---|---|---|
| Size and span | Fixed structural driver | Before design begins |
| Attached vs freestanding | Site-dependent choice | During site consultation |
| Site work and footings | Fixed, site-dependent | Confirmed at site visit |
| Electrical and automation | Core requirement | Part of base scope |
| Screens, heating, lighting | Optional, high-value | Design in from the start |
| Custom architectural trim | Optional, aesthetic | Design phase |
| Engineering and permitting | Fixed, non-negotiable | Where required, always |
1. Size and Span: The Base Driver
This is the factor most people already understand, but not always the mechanics behind it. A 16×20 ft structure starts around $65,000; a 20×32 ft single span runs $115,000–$135,000. The jump isn't linear because longer unsupported spans need heavier structural members, more robust footings, and additional engineering to hold wind and snow ratings at that length. Worth it: yes, if the space genuinely needs it — but scope the size to how you actually use the space, not to fill the whole yard.
2. Attached vs Freestanding
Attaching to the house saves framing on one side, but requires proper ledger attachment and flashing into the existing wall or roofline — work that has to be done correctly or it becomes a leak point for the life of the house. Freestanding structures need footings on all four sides and their own electrical run, but leave the home's envelope untouched. Neither option is a blanket cost-saver; the right choice depends on where the space sits relative to the house, the existing roofline, and what the site allows.
3. Site Work and Footings
An existing, level patio to build on is the cheapest starting condition. A sloped yard, poor drainage, or a need for new footings and concrete work adds cost before a single post goes up. This is also where quotes diverge most between contractors — a lowball number often assumes ideal site conditions that a real site visit later disproves. Footing depth also has to account for the local frost line, which varies across our nine-state territory, so a number that worked for a project in one town isn't automatically portable to another.
“We usually leave it here and then if we're gone for the day and it starts to rain, the sensors close it for us.”
— Homeowners, Fairfield County CT · watch real client clips
4. Electrical and Automation
Motorization means wiring: power to the motor, a control point, and typically a weather sensor for automated response to wind or rain. This is core to what "motorized" means and isn't really optional on an R-Blade™ system — see the R-Blade product page for how the louvers and controls work together. If the electrical panel needs upgrading or the run to the pergola location is long, that adds cost independent of the structure itself, which is why an electrician's assessment is worth doing early rather than after the frame is already up.
5. Integrations: Screens, Heating, Lighting
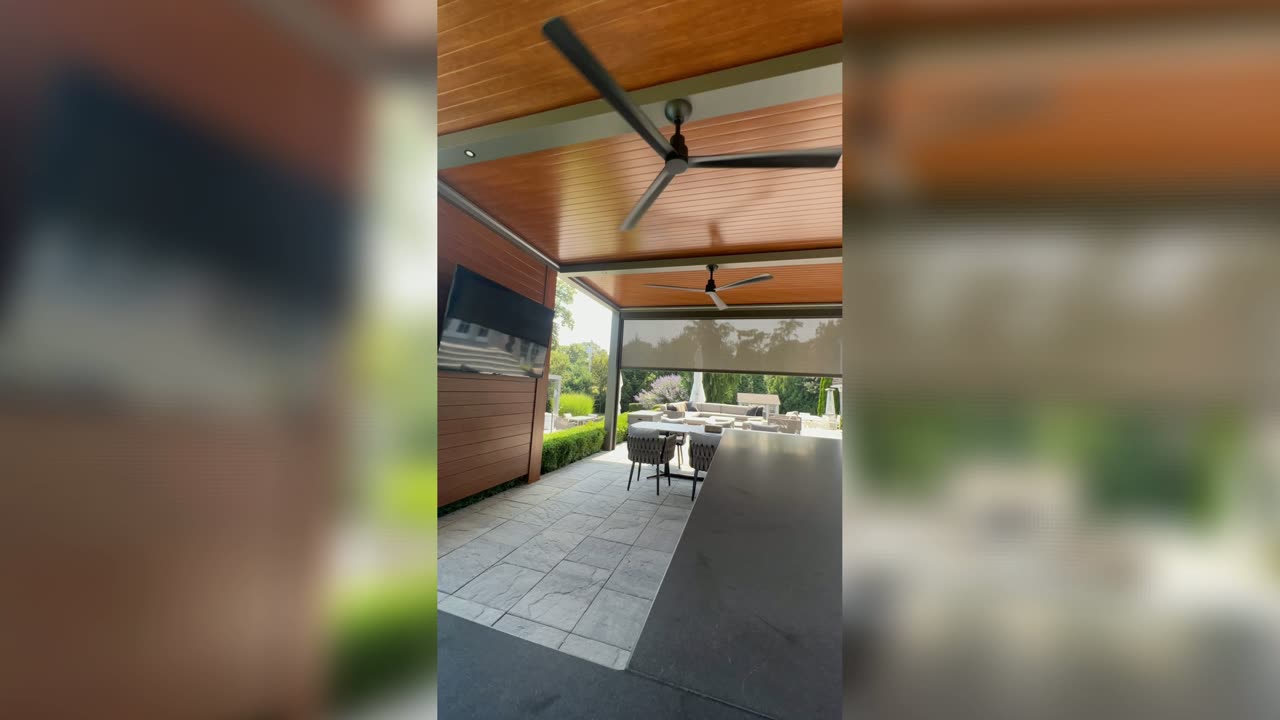
This is the category most worth paying for, if the household actually entertains outdoors into the shoulder seasons. Motorized screens and radiant heating extend usable months per year; integrated lighting extends usable hours per day. Retrofitting any of these later is possible but costs more than designing them in from the start, since conduit and structural provisions have to be planned around the initial build.
6. Custom Architectural Trim
Matching fascia to an existing roofline, wrapping posts to read as part of the house, and concealing gutters and downspouts are aesthetic decisions with real fabrication cost behind them. Worth it on a home where an off-the-shelf profile would visibly clash with existing architecture; skippable on a simpler build where the structure reads fine on its own. This is also the category most homeowner associations and historic district boards care about most, since a well-integrated structure is a far easier approval than one that reads as an obvious add-on.
7. Engineering and Permitting
Where required, we provide PE-stamped structural engineering scoped to the site's specific span, wind exposure, and snow load — never a generic spec sheet reused across projects. Where permits are needed, we handle or assist with the entire process. This is the one category on the list that is never worth cutting: an unpermitted or under-engineered structure creates liability and resale problems that dwarf whatever was saved up front. Always consult a licensed engineer for final design.
Ask your contractor: "Which of these seven factors apply to my specific site, and which don't?" A specialist can answer in one conversation. A generic quote skips straight to a number.
Most residential projects, once all seven factors are scoped, land in the $75,000–$150,000 range; the overall project range across our territory spans $50,000 to multi-million dollars for larger estate and commercial work. Financing through Synchrony and HFS is available for qualified buyers at /financing/. The fastest way to see how these seven factors apply to your specific property is a Zoom design consultation, where we walk through the site and give you a real number before anything is finalized, no site visit required to start the conversation.
Frequently Asked Questions
What is the single biggest cost driver for a motorized pergola?
Size and span. A 16x20 ft structure starts around $65,000, while a 20x32 ft single span runs $115,000-$135,000, because longer unsupported spans require heavier structural members and more engineering to meet wind and snow load requirements.
Does attaching a pergola to the house cost more or less than freestanding?
It depends on the site. Attached structures save on one side of framing but require ledger attachment, flashing, and verification of the existing wall or roof structure. Freestanding structures need footings on all sides but avoid modifying the home. Neither is inherently cheaper; the site conditions decide it.
Are motorized screens and heating integrations worth the added cost?
For homeowners who want to use the space beyond peak summer, yes. Screens and radiant heating extend usable months per year, which is typically the highest-value upgrade for households that actually entertain outdoors into the shoulder seasons. For a rarely-used space, they add cost without matching use.
Is PE-stamped engineering optional on a motorized pergola?
Where required by the site's span, load conditions, or local jurisdiction, PE-stamped structural engineering is not optional and should never be skipped to save money. Breslow provides PE-stamped engineering where required as part of every project scope.