Key Takeaways
- New Canaan's design-forward architectural reputation extends to outdoor structures — homeowners here expect a louvered pergola to look as considered as the house it's attached to.
- Breslow's R-Blade system uses a clean aluminum profile finished in one of 200+ RAL colors, letting it sit quietly against both modern and traditional estate architecture.
- A completed project stands in New Canaan today, viewable at Breslow's New Canaan portfolio page.
- Where required, PE-stamped structural engineering and, where needed, full permitting support are handled entirely in-house — the same team that designs the structure builds and services it.
New Canaan and Design-Forward Living
Few towns in Fairfield County carry New Canaan's architectural reputation. It's a place where clean-lined, thoughtfully composed homes sit comfortably next to traditional shingle-style estates, and where homeowners tend to notice — and object to — a structure that looks like it was chosen from a catalog rather than designed for the property. That's the market Breslow builds into, with a completed project at its New Canaan portfolio page.
That reputation raises the stakes for anything visible from the yard. A louvered pergola on a design-forward property isn't judged against other pergolas — it's judged against the same house it's attached to, and against a neighborhood where a lot of homeowners have strong, specific opinions about proportion and materials.
Breslow's own track record backs that discipline up: a 102-year family firm, Certified Platinum Elite Azenco Dealer status, and 250+ premium installs across nine states — all under one in-house team responsible for design, engineering, permitting, fabrication, and installation on every project.
Minimal Profiles for Modern Homes
A louvered pergola works on a design-forward property specifically because the structure itself can disappear into the background. Breslow installs the Azenco R-Blade system, using a clean extruded-aluminum profile rather than a bulky timber-look frame, finished in a single flat color pulled from more than 200 RAL options — a look that sits quietly next to a glass-and-steel addition without fighting it for attention. For homes with more traditional detailing, the same structure takes on trim and a finish that reads as classic instead.
Column count and span length are part of that same visual discipline. Fewer, longer spans generally read as cleaner and more modern than a dense grid of short posts, and getting that spacing right — while still meeting the engineered wind and snow load for the site — is exactly the kind of problem a licensed structural review is built to solve, not a guess made at the design stage. Symmetry with the home's own doors and windows matters just as much: a structure whose columns don't line up with the openings behind them reads as an afterthought no matter how clean the extrusion is.
Glass, Screens, and Open Plans
Design-forward New Canaan homes tend to be built around open sightlines — walls of glass, minimal window mullions, patios that read as a continuation of the interior floor plan. A louvered pergola supports that intention instead of interrupting it: motorized screens integrate into the structure when privacy or bug protection is needed and retract out of view when it isn't, so the open plan holds up outdoors as well as it does inside. Full details on that integration are at Breslow's motorized screens page, alongside more style direction in the custom styles gallery.
Lighting is often the last piece of that composition — integrated into the structure itself rather than added as a separate fixture afterward, so the ceiling plane stays as uncluttered at night as the elevation does during the day.
“I love that it's so tall — it doesn't feel closed in at all. That was my biggest fear… you still feel open, and when you're in the house looking out, it's still open.”
— Homeowners, Fairfield County CT · watch real client clips
Engineering Quietly Hidden
What doesn't show is the part that matters most: the engineering. Where required, every structure carries PE-stamped documentation specific to the site, and the Azenco system itself is rated up to 195 mph, Miami-Dade hurricane certified, with drainage routed internally through the posts rather than left to run off the roof edge onto a finished patio below. On a property where every visible detail has clearly been considered, the mechanical and structural details need to hold up to the same standard even though no one sees them.
The same logic applies to the motor and the wind sensor that closes the louvers automatically when weather turns — both housed inside the structure rather than bolted on as a visible accessory. A minimal design only stays minimal if the mechanics disappear along with everything else, from the drainage down to the last exposed screw head.
Ask your contractor: is the drainage integrated into the structure, or does water just run off the edge of the roof? On a minimal-profile design, a visible downspout or a wet patio undoes the whole composition.
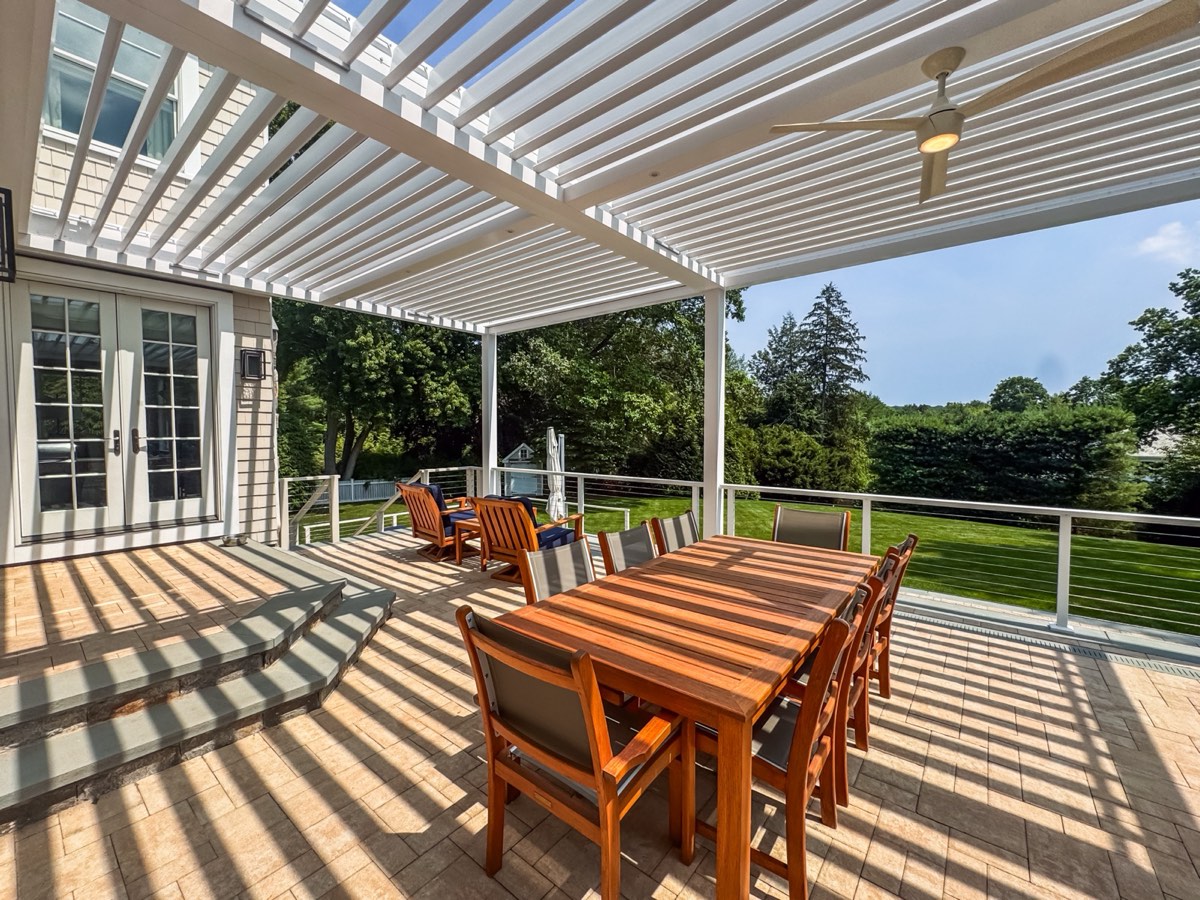
A New Canaan Project
The completed project at /portfolio/new-canaan-ct/ is worth reviewing directly rather than taking a general description on faith — it's the clearest evidence of how the process plays out on an actual New Canaan property, from initial design through the finished structure.
It's also a more useful reference point than a rendering pulled from a different market entirely. Seeing how a structure was actually finished, trimmed, and sited on a comparable New Canaan lot tells a homeowner more in five minutes than a general style description can in five paragraphs — and it's a fair basis for comparison before ever picking up the phone.
Start with a Design Consultation
Every project starts with a free design consultation on Zoom — a chance to walk through the style direction, the property, and a realistic investment range before committing to anything further. If it's a mutual fit, an in-home Matterport scan and 3D renderings follow, and most projects install 4–6 weeks from order confirmation, with 3–5 days of on-site construction by Breslow's own crews — the same team from first sketch to final walkthrough, and the one that answers the phone if service is ever needed down the road. Financing through Synchrony and HFS is available, and Breslow's private North Jersey showroom is open by appointment for anyone who wants to see finishes in person first.
Frequently Asked Questions
Does a louvered pergola work with modern architecture?
Yes. Breslow installs the Azenco R-Blade system, which uses a clean, minimal aluminum profile finished in one of 200+ RAL colors, allowing it to sit quietly next to contemporary architecture rather than competing with it visually.
Has Breslow completed a project in New Canaan?
Yes — a completed project is viewable at /portfolio/new-canaan-ct/.
Can a louvered pergola integrate with an open floor plan and glass walls?
Yes. Motorized screens can be integrated into the structure for privacy or insect protection and retract fully out of view when not needed, preserving the open sightlines many New Canaan homes are designed around.
Is the structure engineered for New England weather, not just style?
Yes. Where required, every project carries PE-stamped structural engineering, and the Azenco R-Blade system itself is rated up to 195 mph and Miami-Dade hurricane certified.