Key Takeaways
- Outdoor kitchen budgets in this market span a wide range because scope varies so much — a simple grill station and a full island with refrigeration, a pizza oven, and cabinetry are not the same project.
- Utility rough-in (gas, water, electric) is often the least visible and most expensive part of the build, not the appliances themselves.
- A kitchen built under a covered, motorized louvered roof solves the weather problem instead of working around it — the structure and the kitchen should be designed together, not in sequence.
- Materials matter as much as layout in this climate: freeze-thaw cycles are unforgiving on the wrong stainless grade, the wrong stone, or standard cabinetry.
The Budget Bands, Honestly
There is no single, honest answer to what an outdoor kitchen costs — anyone who gives you one number before seeing your yard is guessing. What we can say, after building outdoor kitchens across New Jersey, New York, and Connecticut for years, is that the range is wide because the definition of "outdoor kitchen" is wide. A grill built into a modest counter run is a fundamentally different project from a full island with refrigeration, a side burner, a pizza oven, a sink, and seating for eight.
In this market, outdoor kitchens typically run from a few thousand dollars installed for a compact grill-and-counter setup, up through the mid five figures for a full island with multiple appliances, and higher still once you add a covered structure, custom cabinetry, and premium stone. Those are market ranges, not a Breslow price sheet — your exact number depends entirely on scope, and the only way to get it right is a design conversation, not a table on a website.
If you want a firm number for the structure itself, that part we can be specific about: real published pricing tiers for our R-Blade motorized louvered pergola live at /cost/, and they're a useful anchor if you're planning a kitchen underneath one.
Ask your contractor:
"Does your quote include the utility rough-in — gas line, water line, dedicated electrical circuits — or just the visible cabinetry and countertop? Ask before you compare two numbers side by side. They're rarely pricing the same scope."
What Moves an Outdoor Kitchen Budget
Six variables do almost all the work in moving an outdoor kitchen from one end of the range to the other:
- Layout complexity. A straight counter run costs less to build and plumb than an island, which needs utilities routed from more directions and often more structural support beneath it.
- Appliance count and grade. A grill alone is one thing; a grill, a side burner, a refrigerator, a pizza oven, and a warming drawer is a materially different mechanical and gas-load project.
- Utilities. Running gas, water supply and drainage, and dedicated electrical circuits out to a kitchen zone — especially one set away from the house — is frequently the largest line item nobody budgets for up front.
- Counter and cabinetry material. Outdoor-rated stone and marine-grade stainless cost more than the alternatives, and in this climate that's not an upgrade, it's a requirement.
- Site conditions. Existing patio vs. new footings, slope, and distance from the house's utility lines all change labor scope.
- Coverage. Whether the kitchen sits in the open or under an engineered roof structure changes both the cost and what the space is capable of.
The Roof Question: Why Coverage Changes Everything
This is the variable most outdoor kitchen guides skip, and it's the one that matters most in a climate like ours. An open-air kitchen is at the mercy of the forecast — rain sends the party inside, appliances get covered and uncovered every season, and cabinetry takes a direct hit from sun, snow load, and freeze-thaw cycling year after year.
Put the same kitchen under a motorized louvered roof and the equation changes. Louvers close ahead of rain and keep the kitchen dry mid-cook; they open to vent smoke and heat on a clear night. The appliances and cabinetry live under permanent weather protection instead of seasonal tarps. That's the entire design premise behind pairing an outdoor kitchen with an Azenco R-Blade — the structure isn't decoration over the kitchen, it's the reason the kitchen can be used on more days of the year.
The trade-off is real: adding an engineered structure is its own budget line, separate from the kitchen. But it's worth pricing as one project rather than two, because the structural spans, footings, and electrical rough-in for the roof and the kitchen often share the same site work. Reviewing real installed projects in our portfolio is a useful way to see how kitchen and structure get designed together rather than bolted on afterward.
Utilities: Gas, Water, Electric
Before a single cabinet is set, a working outdoor kitchen needs a gas line sized correctly for the appliance load, water supply and drainage if a sink is part of the plan, and dedicated electrical circuits for refrigeration, lighting, and any motorized components in the structure above. Doing this correctly — rather than running an undersized line and hoping — is what separates a kitchen that performs for a decade from one that needs correcting within two years.
This is also where site conditions bite. A kitchen positioned close to the house's existing utility runs is a simpler and less expensive rough-in than one positioned at the far end of a large property. It's a detail worth walking through with your designer before layout gets finalized, not after.
Counters and Cabinetry That Survive Winters
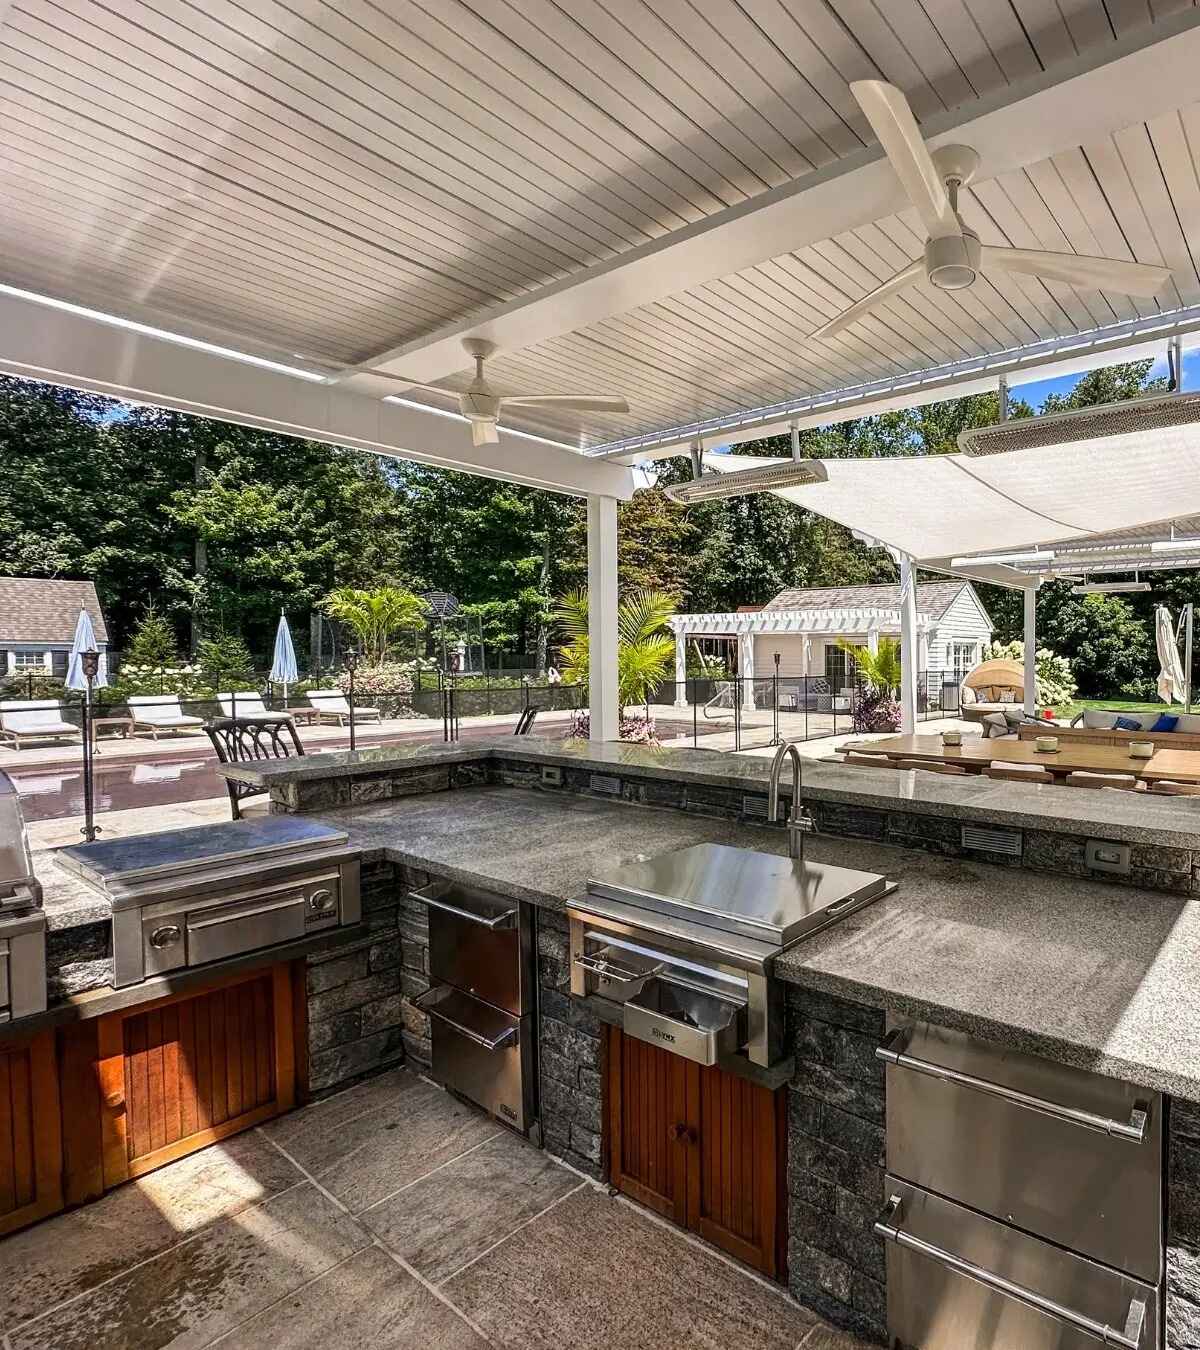
Northeast weather is the real test of an outdoor kitchen, and it happens in the off-season when nobody's watching. Water gets into hairline cracks in the wrong stone, freezes, and expands the crack wider. Indoor-grade stainless — even stainless that looks identical to the outdoor-rated version on a showroom floor — can pit and corrode faster than expected once it's exposed to real weather cycling. Standard cabinet boxes swell, warp, or delaminate.
The materials that hold up share a common trait: they're built for the exterior from the start, not adapted for it. Dense, sealed natural stone or engineered stone rated for exterior use. Marine-grade or fully outdoor-rated stainless steel, specified as such — not just "stainless" on a spec sheet. Cabinetry designed as an exterior system, with weather-resistant materials and proper drainage built in rather than assumed. None of this is glamorous, but it's the difference between an outdoor kitchen that looks the same in year eight and one that needs replacing in year four.
| Scope | What's typically included | Where cost concentrates |
|---|---|---|
| Compact grill station | Grill, small counter run, basic storage | Appliance + gas line rough-in |
| Full counter run | Grill, side burner, undercounter fridge, sink | Utilities (gas/water/electric) + counter material |
| Full island / entertaining kitchen | Multiple appliances, bar seating, custom cabinetry | Layout complexity + premium materials |
| Covered kitchen (louvered roof) | Any of the above, built under an engineered structure | Structure (footings, engineering, motorized roof) as its own budget line |
Budgeting the Whole Outdoor Room
The mistake we see most often isn't overspending — it's budgeting the kitchen and the structure as two separate decisions made months apart, which usually means paying for site work twice and ending up with a layout that fights the roofline instead of working with it. Budgeting the outdoor room as a single project — kitchen, structure, utilities, and hardscape together — produces a better result and, more often than not, a lower total cost than solving each piece in isolation.
Because Breslow handles design, engineering, and installation entirely in-house, that's exactly how we scope a kitchen project: one Zoom consultation to talk through layout, appliances, and structure together, followed by a real number based on your actual site — not a market range pulled from a blog post.