Key Takeaways
- Coverage should be the first design decision for an outdoor kitchen, not an afterthought — it determines how appliances, cabinetry, and countertops hold up over time.
- Layout options range from a simple single-run galley to a full island, L-shape, or two-zone kitchen, depending on footprint and how the household actually entertains.
- Comfort features like overhead radiant heat, motorized screens, layered lighting, and ceiling fans extend an outdoor kitchen's usable months well beyond peak summer.
- Freeze-thaw cycles and humidity swings in the tri-state region demand materials and structural coverage specified for a real Northeast winter, not adapted from a warmer climate.
Start With the Roof, Not the Grill
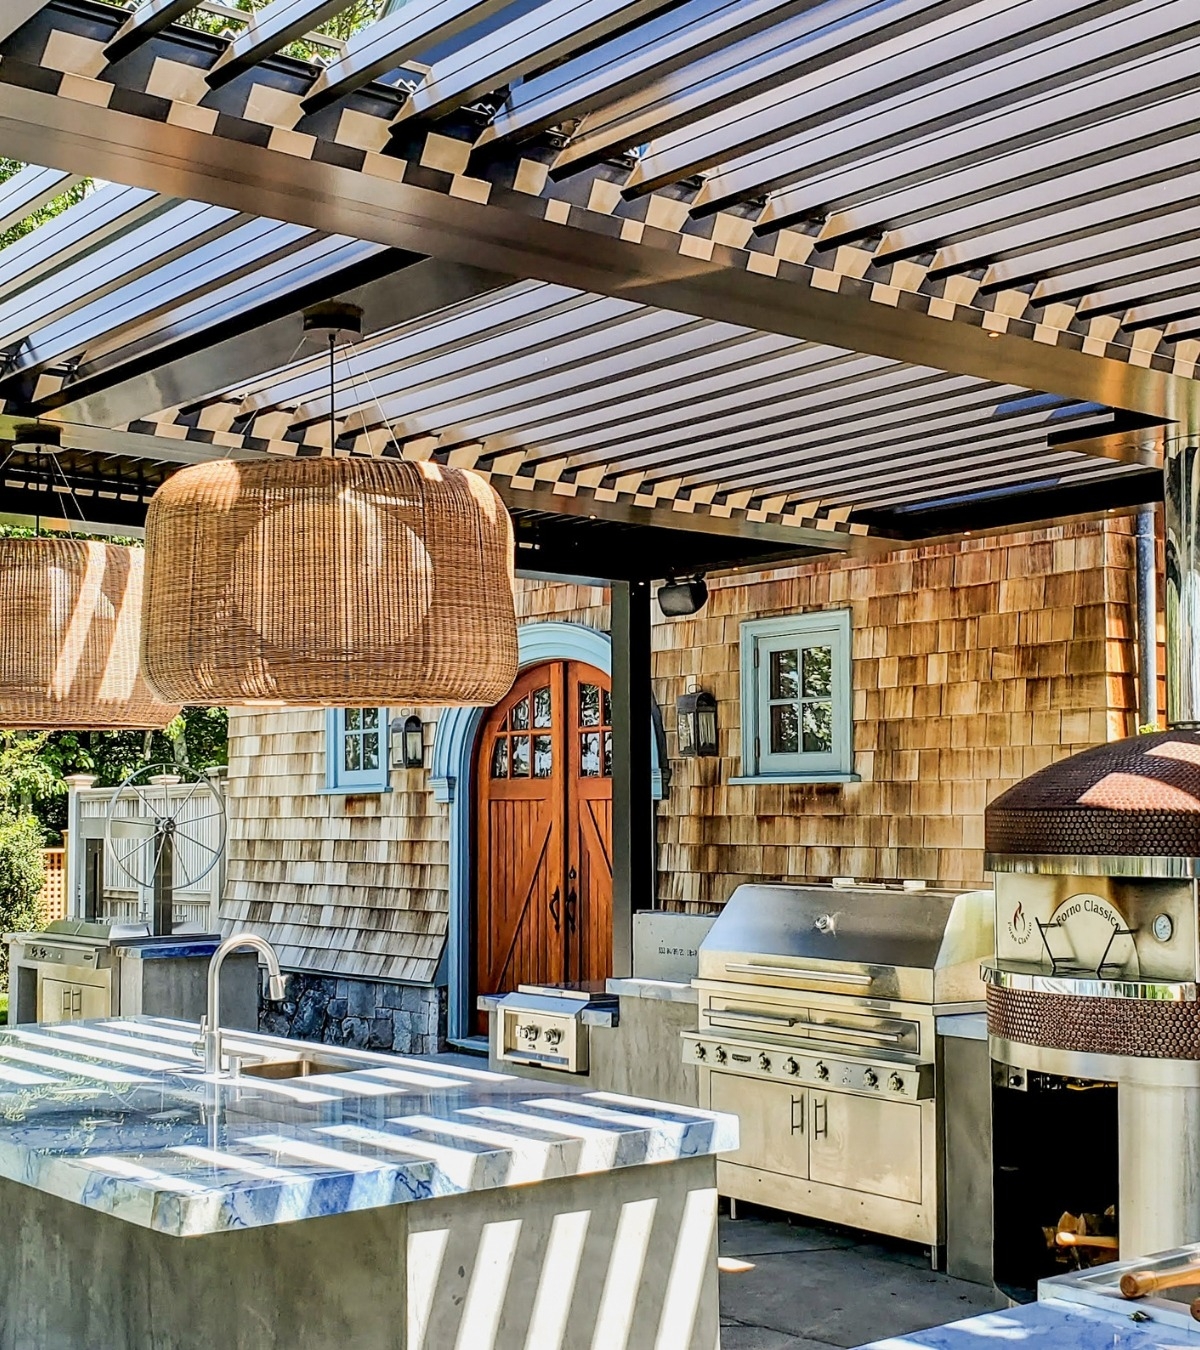
Every outdoor kitchen idea worth building starts with a decision most homeowners make last: what's overhead. A grill island dropped onto an open patio is at the mercy of every rainstorm and every direct-summer-afternoon sun angle, which quietly limits how the space actually gets used across a season. Design the coverage first — a motorized louvered roof that opens for sun and closes for rain — and every idea that follows gets easier: cabinetry lasts longer, electronics survive, and the kitchen becomes a room instead of an appliance sitting in the yard. Breslow installs the Azenco R-Blade™ system as the structural starting point on most of the outdoor kitchen projects in the portfolio, precisely because it lets the design work in the reverse order most people expect.
The twelve ideas below aren't a checklist to bolt on all at once. They're the menu a Breslow designer works through during an initial consultation, matched against the footprint, budget, and cooking habits of the household — some homes need three or four of these, others end up building most of the list into one continuous outdoor room.
Ideas 1–4: Layouts That Cook Well
1. The Single-Run Galley
A straight run of grill, counter, and storage against the house is the most efficient layout for a compact footprint — short walking distance between stations, minimal plumbing runs, and a clean sightline from the kitchen window.
2. The Island With the Grill as Centerpiece
A freestanding island places the cook facing the yard and the guests, rather than facing a wall. It's the layout that works best when entertaining is the primary use case, not just family dinners.
3. The L-Shaped Corner Kitchen
Wrapping a corner adds a second work surface without adding much footprint, separating prep space from the grill itself — useful for anyone who actually cooks multiple dishes at once rather than just grilling.
4. The Two-Zone Kitchen
Splitting prep and serving into distinct zones, sometimes with a few feet between them, keeps the cook out of the traffic path between the house and the bar. It's a layout decision that only makes sense once the covered footprint is large enough to support it.
Ideas 5–8: Comfort Features
5. Overhead Radiant Heat
Mounted under the structure rather than standing on the patio floor, radiant heaters extend a kitchen's usable months into shoulder-season evenings without cluttering the layout.
6. Motorized Screens
Retractable screening integrated into the same structure keeps insects out during peak summer evenings and disappears completely the rest of the year — function without a permanent enclosure.
7. Layered Lighting
Task lighting over the grill and prep counter, paired with softer ambient lighting over the dining or lounge zone, does more for how a kitchen feels at night than almost any material upgrade.
8. Ceiling Fans
Mounted to the structure itself, fans move air across a covered kitchen in August the way an open patio never needs to worry about — comfort that a roof makes possible and also makes necessary.
“My husband and I both said, if we didn't have this, we couldn't have housed everybody.”
— Homeowners, Fairfield County CT · watch real client clips
Ideas 9–12: Entertaining Upgrades
9. A Dedicated Bar or Beverage Center
A separate counter run with refrigeration and pour space keeps guests out of the cook's way entirely — one of the highest-value additions for households that entertain regularly.
10. A Pizza Oven as a Second Station
A wood-fired or gas pizza oven gives a kitchen a second cooking identity beyond the grill, and it's become one of the most requested upgrades on new outdoor kitchen designs.
11. Bar Seating Facing the Yard
Orienting counter seating toward the pool, the garden, or the view — rather than back toward the house — changes how a kitchen functions socially, not just how it cooks.
12. An Adjoining Lounge Zone
Extending the same roofline over a seating area next to the kitchen turns a cooking station into a full outdoor room, with one structure doing the work of what used to require two separate additions.
What Tri-State Weather Demands
New Jersey, New York, and Connecticut ask more of an outdoor kitchen than a warmer climate does. Freeze-thaw cycles work on unsealed masonry and standard cabinetry over a winter the way summer heat never does, and a kitchen without any coverage overhead takes the full brunt of every one of those cycles directly. Materials, drainage, and structural coverage all have to be specified for a Northeast winter, not adapted from a design meant for a milder region — which is part of why the completed projects in the portfolio all share the same starting decision about what's overhead before anything else gets drawn.
Humidity swings matter too. A cabinet box that's fine in a dry summer week can swell or warp after a wet spring, and countertop material that shrugs off a hot afternoon can still crack under a hard winter freeze if it was never rated for outdoor exposure in the first place. None of these twelve ideas hold up long-term if the underlying materials weren't chosen for the actual climate the kitchen sits in.
Designing the Whole Outdoor Room
None of these twelve ideas work in isolation as well as they work together, under one structure, sized and engineered for the full room rather than bolted on piece by piece after the fact. That's the difference between an outdoor kitchen that gets used every week for a decade and one that gets used for a summer before it's neglected. A design consultation, which starts on Zoom, is where these ideas get scoped against an actual yard, an actual budget, and an actual home.
Frequently Asked Questions
Should I design the roof or the kitchen layout first?
The roof, generally. A motorized louvered structure that opens for sun and closes for rain protects the appliance and cabinetry investment underneath it, so sizing and siting the structure first makes every layout decision after it easier.
What's the best outdoor kitchen layout for a small patio?
A single-run galley kitchen against the house is usually the most efficient choice for a compact footprint, keeping plumbing and gas runs short and the walking distance between stations minimal.
Do I need a pizza oven in an outdoor kitchen?
It's optional, not required — a pizza oven gives the kitchen a second cooking identity beyond the grill and has become one of the most requested upgrades, but the core layout works well without one.
How does tri-state weather affect outdoor kitchen materials?
Freeze-thaw cycles and humidity swings put more demand on cabinetry, countertops, and grout lines than a warmer climate does, which is why materials and structural coverage should be specified for a real Northeast winter from the start.