Key Takeaways
- The classic kitchen work triangle — prep, cook, serve — still applies outdoors, but wind, sun angle, and sightlines to the yard change how you should arrange it.
- Island layouts give the best entertaining flow and multi-sided access, but they need the largest footprint and utility runs from more directions.
- L-shaped and galley layouts fit narrower patios and keep gas, water, and electrical runs concentrated along one or two walls, simplifying the build.
- Layout should be planned alongside the structure above it — post placement and roof spans constrain where tall elements like a fridge column or hood can go.
The Work Triangle, Outside
Indoor kitchen design has relied on the same principle for a century: keep the refrigerator, the prep or sink zone, and the cooktop in a rough triangle so the cook isn't crossing the room for every step. The logic holds outside, but the constraints are different. There are no walls to lean cabinetry against, sun angle changes where you actually want to stand at 6 p.m. in July, and sightlines to the pool or the lawn matter in a way they never do in a windowless kitchen.
What we've learned building outdoor kitchens across the tri-state for years is that the triangle still works as a planning tool — it just needs to be drawn on your actual patio, accounting for where the sun sits in the evening and where guests naturally gather, not copied from an indoor floor plan.
Island Layouts
An island is the layout most people picture when they say "outdoor kitchen island," and for good reason — it puts the cook in the center of the action instead of facing a wall, and it allows access from multiple sides at once: one side for cooking, the opposite side for guests on stools. It's the layout that reads as a true destination rather than a grill bolted to the edge of a patio.
The trade-off is footprint and complexity. An island needs utilities run in from more than one direction, structural support underneath if it's carrying real weight, and enough surrounding walkway — plan on roughly 42 to 48 inches of clearance on the working sides — for two people to pass without turning sideways. It's the right call on a patio with room to spare, and the wrong one to force onto a tight footprint.
L-Shaped and Galley Layouts
On a narrower patio, or one built against an existing wall or house foundation, an L-shaped or straight galley run is often the smarter build. Keeping the counter along one or two walls concentrates the gas, water, and electrical rough-in along a single trench line instead of routing utilities out to a freestanding island in the middle of the space — which is frequently the difference between a straightforward install and an expensive one.
These layouts also tend to work better tucked under a covered structure with a defined roofline, since the counter run can follow the beam line rather than fighting it. Reviewing real installed projects in our portfolio is a useful way to see how both island and galley layouts get built into an actual roofline rather than treated as an afterthought.
Ask your contractor:
"Can I see how you'd route the gas and water lines for this specific layout — not a generic diagram, but a plan for my patio? If the answer is vague, the estimate probably is too."
Bar Seating That Works
Seating is where a lot of outdoor kitchens quietly go wrong — either too little counter for the stools that end up there, or overhang that doesn't leave real knee clearance. A common starting point, indoors or out, is about 24 inches of counter width per seat with 12 to 15 inches of overhang. That's a planning guideline, not a fixed rule; it shifts depending on stool style and how tightly you want people seated.
What matters more than hitting an exact number is deciding, early, how many people you actually want seated at the counter on a typical night versus a party night — that number should drive the layout, not the other way around.
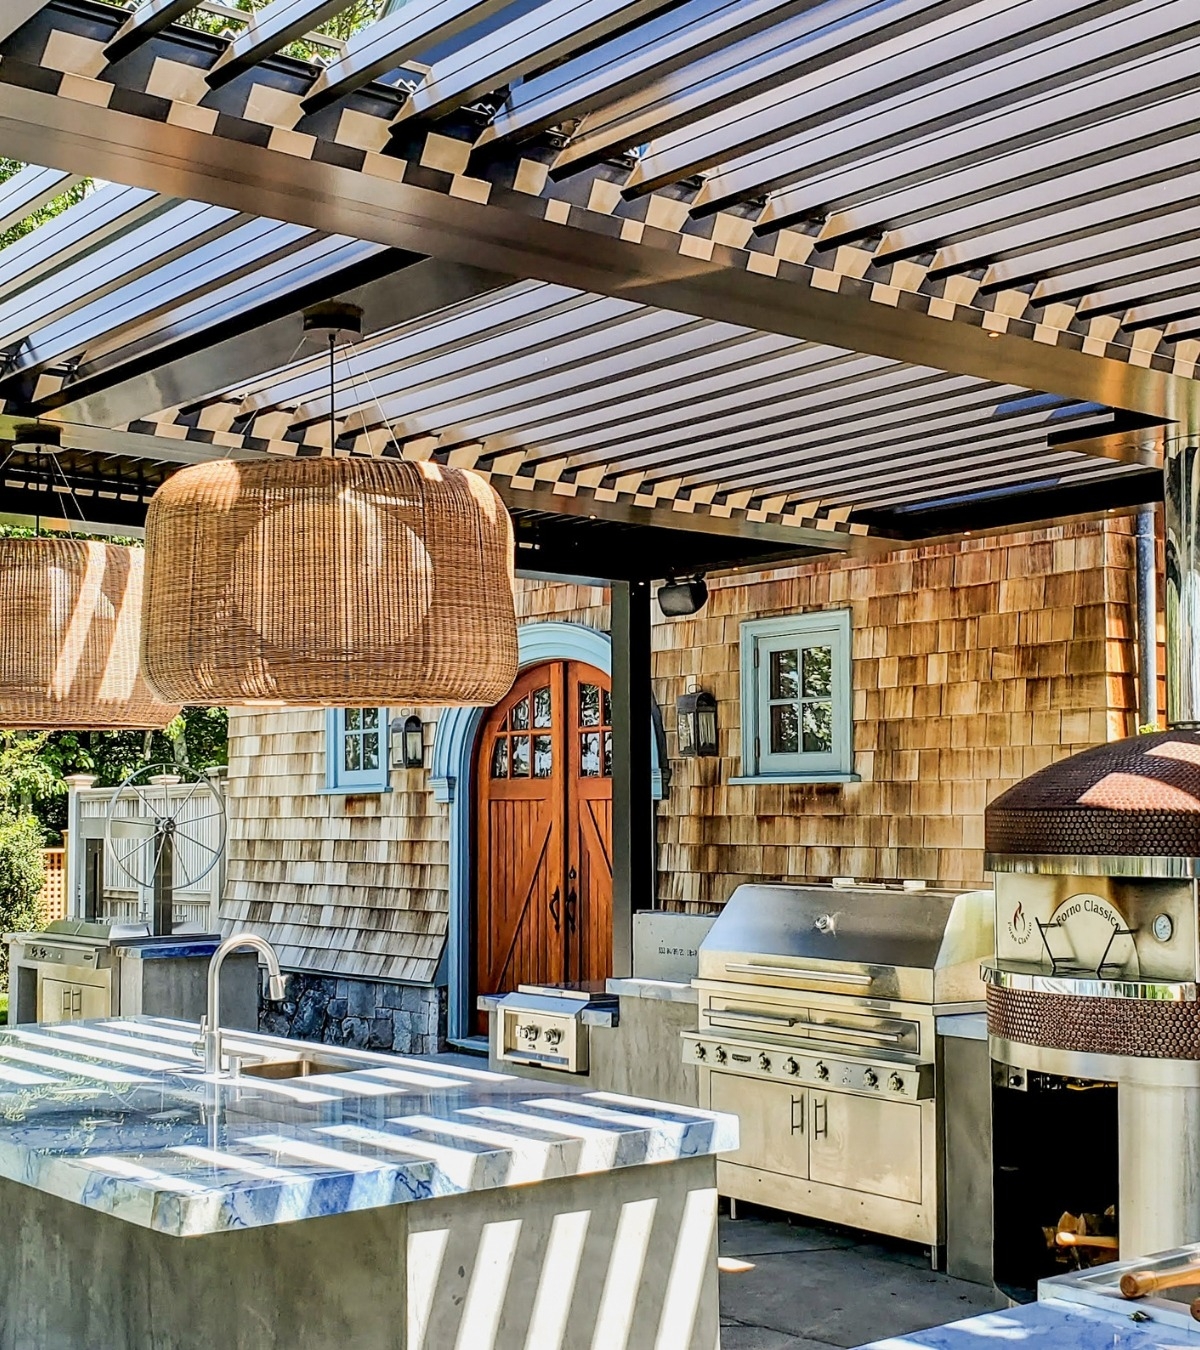
Storage and Cabinetry Planning
Good storage planning zones cabinetry by task: cooking tools and grill accessories near the grill, serveware and glassware near the bar side, trash and recycling tucked out of the main sightline but still reachable. Doors and drawers should be rated for full exterior exposure — sealed against moisture, resistant to swelling and warping through freeze-thaw cycles — not adapted from an indoor cabinet line.
It's worth resisting the urge to over-cabinet a small island. A layout with fewer, better-placed storage zones usually functions better than one crammed with drawers that end up unused.
Matching Layout to Structure
The layout decision that gets skipped most often is coordinating the kitchen with whatever sits above it. If the plan includes a covered structure — an Azenco R-Blade motorized louvered pergola, for example — the post spacing and beam height determine where a tall refrigerator column or vent hood can go, and the structure's footings often share trenching with the kitchen's utility runs. Choosing the layout first and the structure second (or vice versa) tends to produce compromises neither piece needed to make.
Because Breslow designs, engineers, and builds both the structure and the outdoor room beneath it in-house, we scope layout and structure together from the first conversation. If you're planning an outdoor kitchen and want the layout drawn against your actual patio dimensions rather than a generic template, that's exactly what a design consultation is for.