Key Takeaways
- An outdoor kitchen and the pergola above it should be designed as one project — utilities, footings, and drainage all have to be coordinated before either piece is built.
- Sizing the structure around the finished kitchen layout, rather than the reverse, is what prevents undersized clearances and cramped dining space later.
- Gas, water, electric, and lighting all need to be roughed in and inspected before footings and hardscape close over them — sequencing this correctly avoids expensive rework.
- The best-functioning designs divide the covered footprint into three zones: cook, serve, and lounge.
Why Kitchen and Structure Design Together
An outdoor kitchen and the pergola over it are usually sold as two separate decisions, and that's the single biggest mistake in how these projects get planned. Utility lines, structural footings, heat clearances, and roof drainage all have to be coordinated before either piece gets built, not reconciled afterward when the kitchen contractor and the pergola installer discover their plans don't line up. Designed together, the two become one outdoor room with a coherent electrical plan, a coherent drainage plan, and a structure sized to what actually happens underneath it — cooking, serving, and sitting down, not just standing under shade.
This is also where a single design-build firm earns its fee. When one team is responsible for the structure, the utilities, and the kitchen build-out, there's one set of drawings and one point of accountability if a clearance is wrong or a drain line runs the wrong direction — rather than two contractors each pointing at the other's scope after the concrete has already been poured.
Sizing the Structure Around the Kitchen
A pergola built first and a kitchen squeezed underneath it afterward almost always ends up undersized in exactly the wrong places — not enough clearance behind the grill for a cook to move freely, not enough covered footprint left over for a table once the counter run is in. Sizing the structure around the finished kitchen layout, rather than the reverse, means the footprint accounts for counter depth, walkway clearance, appliance service access, and a dining or lounge zone from the first drawing rather than as an afterthought squeezed into whatever space is left.
Whether the structure is attached to the house or freestanding also changes the sizing math. An attached design can borrow the home's roofline and existing electrical service, while a freestanding structure over a kitchen island gives more flexibility on orientation — toward a pool, a view, or away from the afternoon sun — at the cost of its own footings and its own utility runs from scratch.
Utilities: Gas, Water, Electric, Lighting
A grill needs a gas line, sized and run before any hardscape or footing goes in. A sink or beverage center needs both water supply and drainage. Refrigeration, a pizza oven, and any powered accessory need dedicated electrical circuits, and integrated lighting needs its own runs separate from the appliance circuits. Every one of these has to be roughed in and inspected before the structure's footings and the kitchen's hardscape close over them — which is exactly why sequencing this correctly, with one team responsible for both the structure and the utility coordination underneath it, matters more than most homeowners expect going in.
Where permits are needed for gas, electrical, or structural work, Breslow handles or assists with the entire process rather than leaving a homeowner to coordinate separate inspections for the kitchen and the structure independently. Getting the sequence right the first time also protects against the more expensive alternative: cutting into finished hardscape or a completed structure later because a line was missed during rough-in.
Heat Clearances and Ventilation
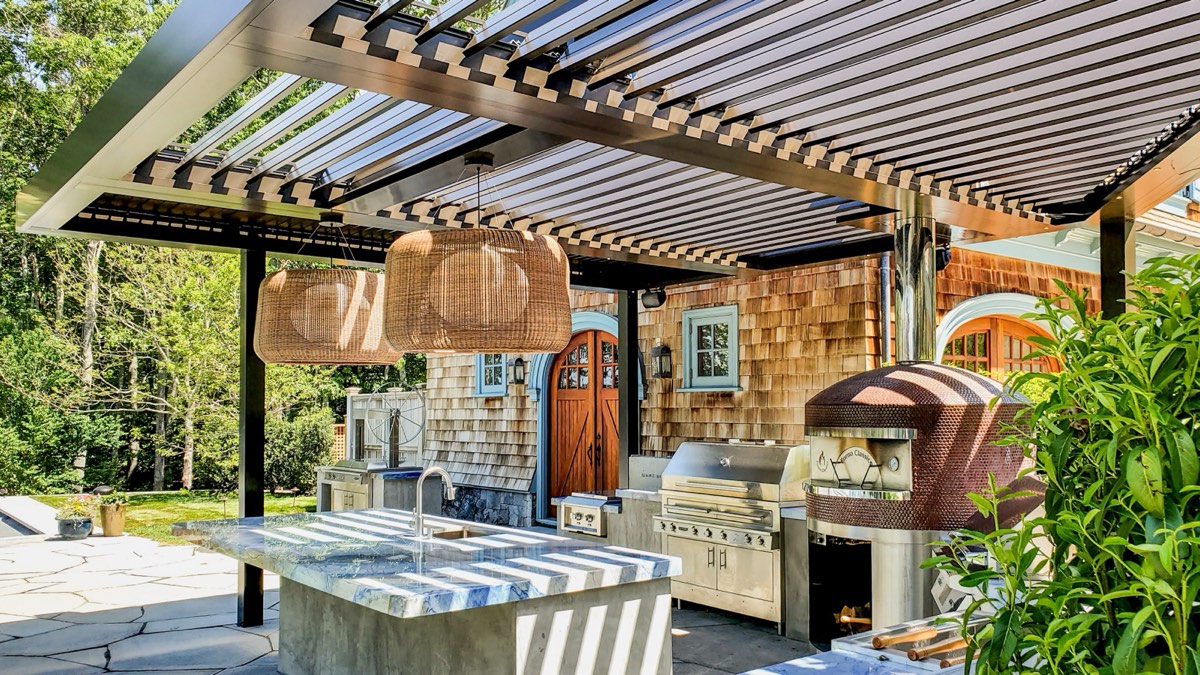
A grill or pizza oven generates real heat, and any structure built above one has manufacturer-specified clearance requirements that a design has to respect — both for the safety of the structure itself and for keeping heat and smoke moving up and out rather than pooling under a closed roof. A motorized louvered system solves the ventilation half of this directly: louvers open to vent heat and smoke during active cooking, then close afterward for rain protection or shade. That flexibility is part of why a louvered roof, rather than a fixed one, tends to be the better structural choice specifically for a kitchen application.
The Three-Zone Layout
The best-functioning outdoor kitchens divide the covered footprint into three distinct zones rather than treating the whole space as one undifferentiated area:
- Cook zone — the grill, prep counter, and any secondary cooking station, with clearance to move freely around each
- Serve zone — a bar or beverage counter positioned between the cook zone and the seating, keeping guests out of the working area
- Lounge zone — dining or seating under the same roofline, close enough to feel connected to the cooking but far enough to stay out of the way
Sizing the structure to fit all three zones, rather than just the appliance footprint, is what turns a grill island into an actual outdoor room.
From Rendering to Reality
Once the layout, utilities, and structure are scoped together, the timeline follows a predictable pattern for most projects: fabrication and delivery within 4–6 weeks of order confirmation, with installation itself typically taking 3–5 days on site. Kitchen build-out — cabinetry, counters, appliance install — is usually sequenced around that same window rather than as a separate project running on its own schedule.
Every outdoor kitchen pergola project at Breslow starts the same way — a free design consultation on Zoom, followed by a Matterport site visit once there's a mutual fit, then 3D renderings built on the actual home before a single footing is poured. Utilities, structure, and kitchen layout get scoped together from that first conversation, not stitched together from separate contractors after the fact. Real pricing tiers and what drives the investment are published at breslow.com/cost, and examples of finished projects live in the portfolio. The starting point for all of it is the same: a consultation where the kitchen and the structure above it get designed as one project, not two.
Frequently Asked Questions
Should the pergola or the kitchen be designed first?
They should be designed together. Utility lines, footings, heat clearances, and drainage all depend on the final kitchen layout, so scoping both at once avoids the mismatched plans that come from treating them as separate projects.
Does a grill need special clearance under a pergola?
Yes. Grills and pizza ovens generate real heat, and any structure above one has to respect manufacturer-specified clearances. A motorized louvered roof also helps by venting heat and smoke when the louvers are open.
What utilities does an outdoor kitchen pergola need?
Most designs require a dedicated gas line for the grill, water supply and drainage for a sink, dedicated electrical circuits for refrigeration and appliances, and separate wiring for lighting — all planned before construction begins.
How long does it take to build an outdoor kitchen under a pergola?
Most structures ship and install within 4–6 weeks of order confirmation, with installation itself typically taking 3–5 days on site. Kitchen build-out is usually sequenced around that same window.