Key Takeaways
- Any covered kitchen needs a ventilation plan — smoke and heat trapped under a solid roof behave the same way they would in an unvented indoor kitchen.
- A motorized louvered roof provides passive ventilation by design: louvers open to vent smoke and heat, then close again once cooking is done.
- Grill placement relative to prevailing wind matters as much as any mechanical solution — plan it before the layout is finalized, not after.
- Solid, fixed-roof sections without louvers are the cases where a mechanical vent hood earns its place.
The Smoke Problem Under Fixed Roofs
It's easy to assume that because a kitchen is outdoors, smoke simply takes care of itself. Under an open patio with no roof, that's largely true. Under any kind of roof — even a partial one — it isn't. Smoke and rising heat behave the same way they do indoors: they collect against the underside of a solid ceiling and have to go somewhere. A covered kitchen without a ventilation plan can end up with smoke lingering over the dining table on a still evening, which defeats the point of covering the space in the first place.
The problem compounds on calm nights, exactly the evenings people most want to be outside. Without wind to help disperse it, smoke that has nowhere to escape simply pools under the roofline and drifts back down into the seating area, which is the opposite of what a covered kitchen is supposed to deliver.
| Structure type | Ventilation behavior | What to plan for |
|---|---|---|
| Open patio, no roof | Smoke disperses naturally into open air | Minimal planning; wind direction still helps |
| Motorized louvered roof | Louvers open to vent smoke, close afterward | Grill placement relative to open louvers and wind |
| Solid, fixed roof | No natural venting path; smoke collects at the ceiling | Mechanical vent hood is usually the right call |
Louvers as a Ventilation System
This is where a motorized louvered roof solves a problem that a solid roof creates. An Azenco R-Blade can open its louvers to let smoke and heat rise straight through and escape, functioning as built-in, passive ventilation during cooking, then close again afterward to restore full weather protection for the rest of the evening. It's a genuine functional advantage of a louvered structure over a solid one for anyone building a kitchen underneath it — the ventilation isn't bolted on, it's part of how the roof already works.
The same motorized control that opens the louvers for a passing rain shower does double duty during a cookout — a remote or app command clears the roofline in seconds, no manual adjustment or separate fan system required. That dual function is part of why pairing an outdoor kitchen with a louvered roof, rather than a solid one, tends to make the ventilation question largely solve itself.
Grill Placement and Prevailing Wind
Even with a louvered roof open, where the grill sits relative to your yard's typical wind pattern makes a real difference in comfort. A grill positioned so prevailing summer breezes carry smoke across the dining or lounge area will smoke out your guests regardless of what's overhead; the same grill shifted toward the downwind edge of the structure sends smoke away from where people are sitting. This is a layout decision worth making with your actual site in mind, not a generic floor plan.
Ask your contractor:
"Have you accounted for our yard's typical wind direction when placing the grill, or is this layout copied from a standard plan? A few feet of placement makes the difference between a smoky patio and a comfortable one."
When a Hood Makes Sense
Not every structure has louvers to rely on. In sections built with a solid, fixed roof system — such as an insulated fixed-roof pergola rather than a louvered one — there's no passive venting path, and a mechanical vent hood is often the right call to actively pull smoke and heat away from the cooking zone. The right answer genuinely depends on which structure covers your kitchen, which is why ventilation should be scoped alongside the roof decision, not treated as an unrelated add-on afterward.
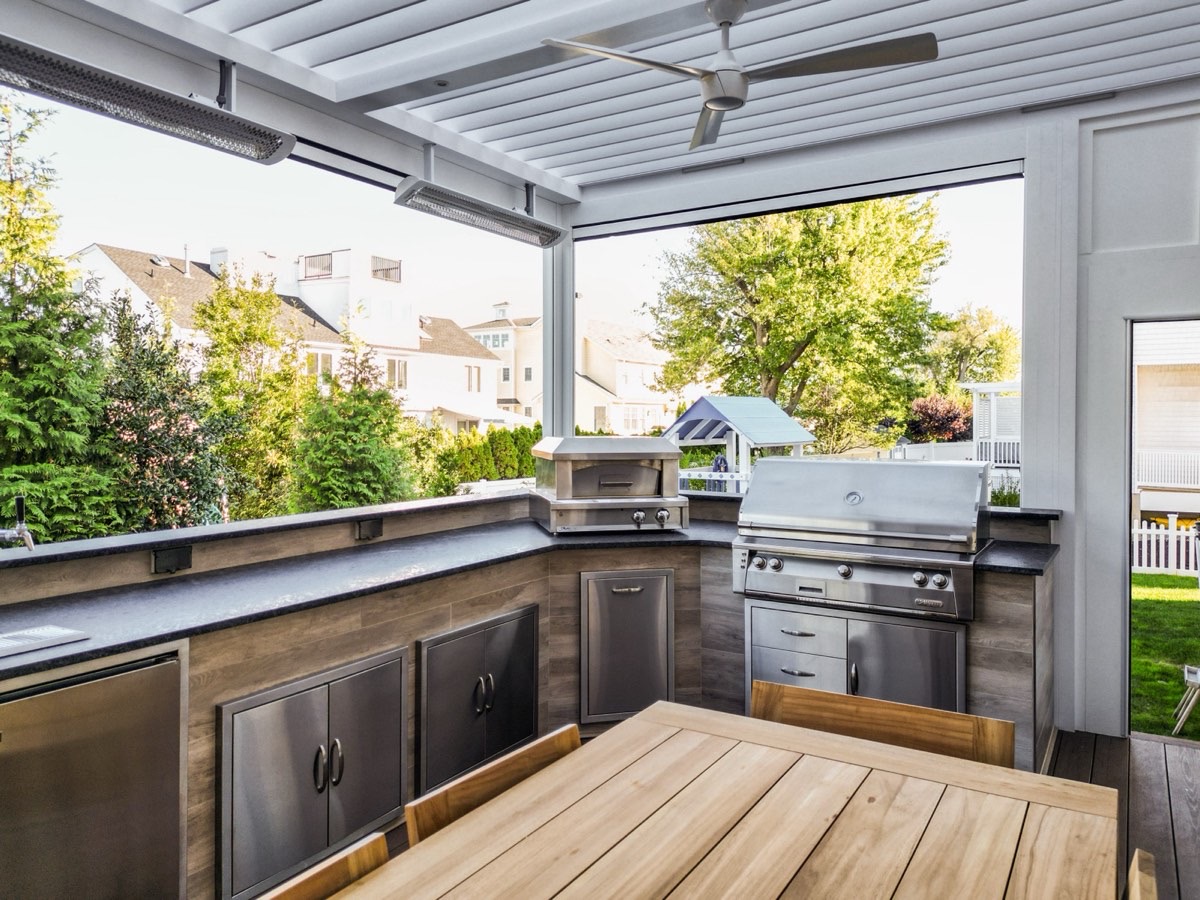
Comfort Zoning: Cook Here, Lounge There
Beyond louvers and hoods, simple zoning helps: keeping a reasonable distance between the active cooking zone and the primary seating or dining area gives smoke room to dissipate before it reaches guests, even on a still night. This is a layout consideration, not an equipment one, and it costs nothing beyond thinking about it during design.
A lounge or dining zone set slightly apart from the cook zone — rather than wrapped tightly around it, as bar-style seating sometimes forces — also gives guests somewhere comfortable to sit if the wind does happen to shift for a few minutes during grilling. It's a small layout choice with an outsized effect on how the space actually feels during a real dinner party rather than a quiet weeknight grill.
Design It Once, Breathe Easy
Ventilation is one of those details that's cheap to solve at the design stage and expensive to fix afterward — repositioning a grill or adding mechanical ventilation to an already-built structure is a far bigger project than planning for it up front. Because we design the structure and the kitchen together, wind, louver operation, and grill placement all get worked through in the same conversation.
It's a small piece of the overall design, but it's the kind of detail that separates a kitchen that performs the way it looks in the rendering from one that quietly frustrates the people using it every summer. Browsing real, installed kitchens in our portfolio is a good way to see how louvers, grill placement, and seating zones come together once a project is finished. If you're planning a covered kitchen and want ventilation solved before the first stone is set, that's exactly what a design consultation is for.