Key Takeaways
- All 15 design ideas below are grounded in real Breslow-built projects across New Jersey, Connecticut, and New York — not stock renderings.
- Style range spans modern (New Canaan, CT), transitional (Greenwich, CT), and classic (Riverside, CT) — all built on the same engineered louvered roof platform.
- Integrations like concealed screens, integrated lighting, and outdoor kitchens turn a roof structure into a full outdoor room used across more of the year.
- Site conditions — poolside, island access, open shoreline — change the design brief as much as architectural style does.
Fifteen ideas, fifteen real Breslow projects — no stock inspiration boards, no renderings-only concepts. Every idea below points to something already built, in a real Northeast backyard, with a real house behind it. That's a different kind of design idea than a Pinterest board: it comes with an engineering answer already attached, and a homeowner who lived with the decision before you did.
Ideas 1–5: Structure and Style
The first decision in any pergola design is the one that shapes every other choice: what does the structure itself look like against the house behind it? These five projects show the range, from restrained modern lines to substantial classic presence.
- Minimal modern profile — New Canaan, CT. New Canaan's design-forward market of mid-century and modern estates calls for a pergola with a low, minimal profile: clean lines, slim posts, and a beam line that reads as architecture rather than an add-on structure.
- Transitional trim, architect-collaborated — Greenwich, CT. A Greenwich estate project developed in collaboration with the homeowner's architect, using custom trim to bridge classic detailing with a modern structural system rather than picking one direction and ignoring the other.
- Classic columns and presence — Riverside, CT. A Riverside project built in a genuinely classic style: substantial columns and formal proportion for a traditional home that wanted its outdoor structure to look like it had always been there.
- Multi-bay structure over a wide patio — Darien, CT. One of three Darien projects in Breslow's portfolio, using a multi-bay layout to cover a wide family patio without a single unsupported span doing all the structural work.
- Coastal-ready finish near the Sound — Norwalk, CT. A Fairfield County project engineered for wind exposure off Long Island Sound, with finishes selected for a coastal environment rather than an inland one.
Ideas 6–10: Integrations
A pergola rarely stands alone. The best designs build in the systems that make the space work at 7pm in September as well as 2pm in July, planned during design rather than bolted on afterward.
- Concealed screens for bug-free dining — Old Westbury, NY. Motorized screens integrated into the structure disappear by day and drop at dusk, keeping a Long Island dining terrace usable through summer evenings without a visible screen track in sight.
- Screens for year-round comfort — Armonk, NY. An estate-scale Armonk project pairs the louvered roof with full screens integration, extending comfortable use well past the core summer months and into the shoulder seasons.
- Integrated lighting for evening entertaining — Madison, NJ. LED lighting built into the roof structure itself, rather than added afterward, carries a Madison backyard from afternoon into evening with dimmable, zoned control.
- Outdoor kitchen under the roofline — Morristown, NJ. A Morristown project positions the outdoor kitchen directly beneath the louvered roof, so cooking, serving, and dining share one weather-protected footprint instead of a kitchen that stops working the moment it rains.
- Four-season family room — Maplewood, NJ. A Maplewood backyard designed around family use across seasons, combining the roof structure with heating for the shoulder months when a bare patio would otherwise sit empty.
“I love that it's so tall — it doesn't feel closed in at all. That was my biggest fear… you still feel open, and when you're in the house looking out, it's still open.”
— Homeowners, Fairfield County CT · watch real client clips
Ideas 11–15: Settings
Where a pergola sits — poolside, on an island, at the shore — changes the design brief as much as the house style does, and each of these five projects solved a different site problem.
- Poolside pergola paired with a cabana — Southampton, NY. An East End project separates the open-air dining structure from a dedicated poolside cabana, letting each space do one job well instead of compromising on both.
- Island-access estate design — Shelter Island, NY. A Shelter Island project accounted for the logistics of building on an island site from the earliest design stage, not as an afterthought discovered during installation.
- Four-season Westchester estate room — Purchase, NY. A Purchase, NY project built for genuine year-round use, engineered for Westchester's full seasonal range rather than a three-month window.
- Salt-air finishes for shore living — Monmouth Beach, NJ. A Jersey Shore project specified hardware and finishes selected to resist salt-air corrosion, a consideration that doesn't exist a few miles inland.
- Engineered for open shoreline exposure — Barnegat Light, NJ. A barrier-island project at the northern Jersey Shore, engineered for wind exposure that an inland backyard never has to plan for.
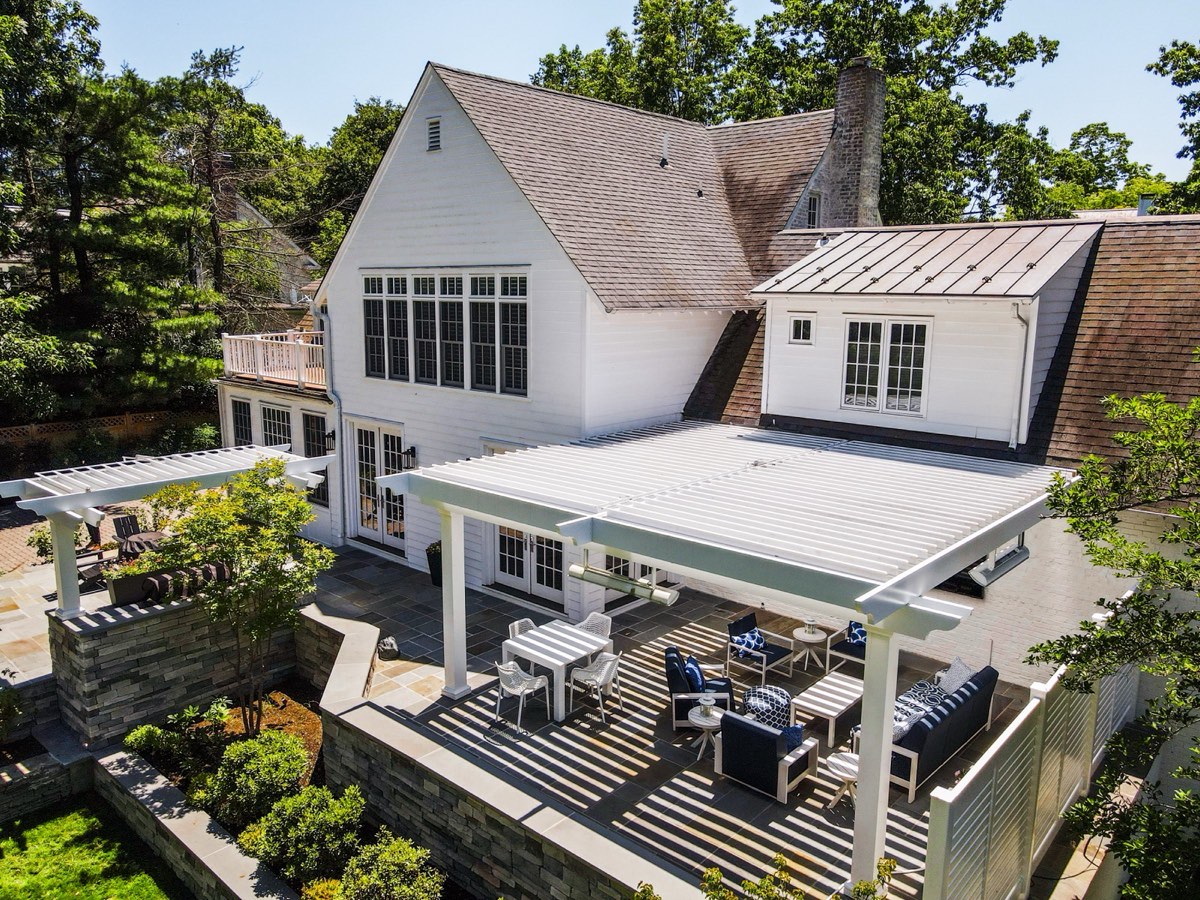
What Ties Good Designs Together
None of these fifteen ideas started with a catalog. Each began with a house, a site, and a conversation about how the family or the property actually uses its outdoor space, then worked backward to a structure, a style, and an integration plan that fit. The variety across just these fifteen projects is the point: modern, classic, and transitional styling are all built on the same engineered platform, adapted to what the site and the architecture ask for rather than forced onto it. A design idea that ignores the house it's attached to isn't really a design at all — it's a shape that happened to fit the budget.
Ask your contractor: “Can you show me a project you've built in a style similar to my house, not just a rendering?” A real portfolio answers that question in seconds.
Start Your Design
Every project above began with a Zoom design consultation: walking the space, discussing style direction, and setting a realistic investment range before a single measurement was taken. From there, a designer visits with a Matterport scanner for precise measurements, and 3D renderings are developed against your actual home before anything is fabricated. Browse the full project portfolio for more, or start your own design conversation.
Frequently Asked Questions
Where can I see real pergola design examples instead of just renderings?
Breslow's project portfolio includes built, photographed projects across New Jersey, Connecticut, and New York, organized by location and style, rather than concept renderings alone.
What pergola styles are available, and how do I choose one?
Breslow builds in modern, classic, and transitional styles, each suited to different home architecture. Modern favors minimal profiles, classic uses columns and formal trim, and transitional blends the two. A design consultation matches style to your home's architecture.
Can a pergola design include screens, lighting, and a kitchen?
Yes. Motorized screens, integrated LED lighting, and outdoor kitchens are common integrations built into the structure during design, rather than added afterward, so utilities and clearances are planned in from the start.
Does a pergola design change based on the site, like a pool, an island, or the shore?
Yes. Poolside projects often pair an open-air structure with a separate cabana, island sites require different construction logistics, and shore locations need salt-air-resistant finishes and higher wind engineering than an inland backyard.