Key Takeaways
- Footings must extend below the local frost line, which varies by town and elevation across our service area — a fixed generic depth doesn't apply to every site.
- Ledger attachment bolts through the house's structural framing, not just siding, and must be integrated with flashing that directs water outward, away from the wall assembly.
- Building over an existing patio requires engineering review to confirm whether the slab can bear new footing loads or whether new footings must be poured through or beside it.
- Electrical conduit for motorized louvers, lighting, heat, or screens has to be roughed in before footings are poured and the structure is closed up — this is exactly where side-line installers most often fail.
The Invisible Half of the Project
Most buyers evaluate a pergola on what they can see: the finish color, the louver profile, the overall silhouette against the house. That's understandable — it's what you'll look at every day. But the half of the project that determines whether it's still standing straight, sealed, and structurally sound a decade from now is entirely invisible once installation is complete: what's underground, what's bolted into the house framing, and what's routed before the walls close up.
This is also, not coincidentally, where budget installers and side-line contractors most often cut corners — because nobody inspects footings after the concrete cures, and a poorly flashed ledger looks identical to a properly flashed one until the first leak shows up years later.
It's worth sitting with that fact for a moment: the two most consequential decisions in the entire project — how deep the footings go, and how the ledger sheds water away from your home's framing — are also the two decisions a homeowner has the least ability to verify after the fact. That asymmetry is exactly why it matters who's making those calls, and why it's worth asking about before, not after, the crew shows up.
Footings and the Frost Line
Every footing in our climate has to extend below the local frost line — the depth at which the ground freezes seasonally. Skip that, and repeated freeze-thaw cycles can heave a footing over time, shifting the structure it supports. Frost depth requirements vary meaningfully by town and elevation across New Jersey, Connecticut, New York, and our other service states, and the exact requirement for your property is set by local code, confirmed during the permitting process rather than assumed from a generic rule of thumb.
Footing size and depth also aren't purely a code-minimum question — they're sized based on the loads calculated during engineering, which account for the structure's span, the site's wind exposure, and where required, PE-stamped structural review specific to your property. A footing sized off a generic catalog table, rather than your site's actual engineering, is one of the more common shortcuts taken by installers working outside their own design process.
Attaching to the House: Ledger and Flashing
An attached pergola isn't fastened to siding — siding alone has nowhere near the structural capacity to carry roof loads. The ledger board is bolted through the siding into the home's actual structural framing, sized according to the project's engineering rather than a one-size-fits-all bracket.
Just as important as the bolting is the flashing. Properly integrated flashing sits over the ledger and up the house's water-resistive barrier, directing water outward and down, away from the wall assembly — never behind the ledger and into the framing, where it can sit unnoticed and cause rot for years before anyone sees a symptom. This is the exact detail that separates an attachment done to code from one that merely looks finished on installation day.
The same principle that governs a properly flashed ledger — routing water away from the structure rather than letting it find its own path — carries through to how the roof itself is engineered to shed water once it's installed. Attachment and drainage aren't separate afterthoughts; they're the same water-management discipline applied to two different parts of one structure.
Building on Existing Patios
Many of our projects attach to or sit beside an existing patio, and that raises a question worth asking before signing anything: can the existing slab or pavers actually bear the new footing loads, or does the structure need new footings poured through or adjacent to the existing hardscape? Sometimes a section of patio needs to come out and be repoured around footings that tie properly into the overall structural design, rather than resting a post on top of pavers never engineered to carry it.
| Situation | What's Typically Required |
|---|---|
| New construction, no existing hardscape | Standard poured footings sized to engineering, below the frost line |
| Attached, over existing patio | Engineering review of slab capacity; footings poured through or beside existing hardscape as needed |
| Freestanding, away from the house | Independent footings sized for wind and snow loads without ledger attachment |
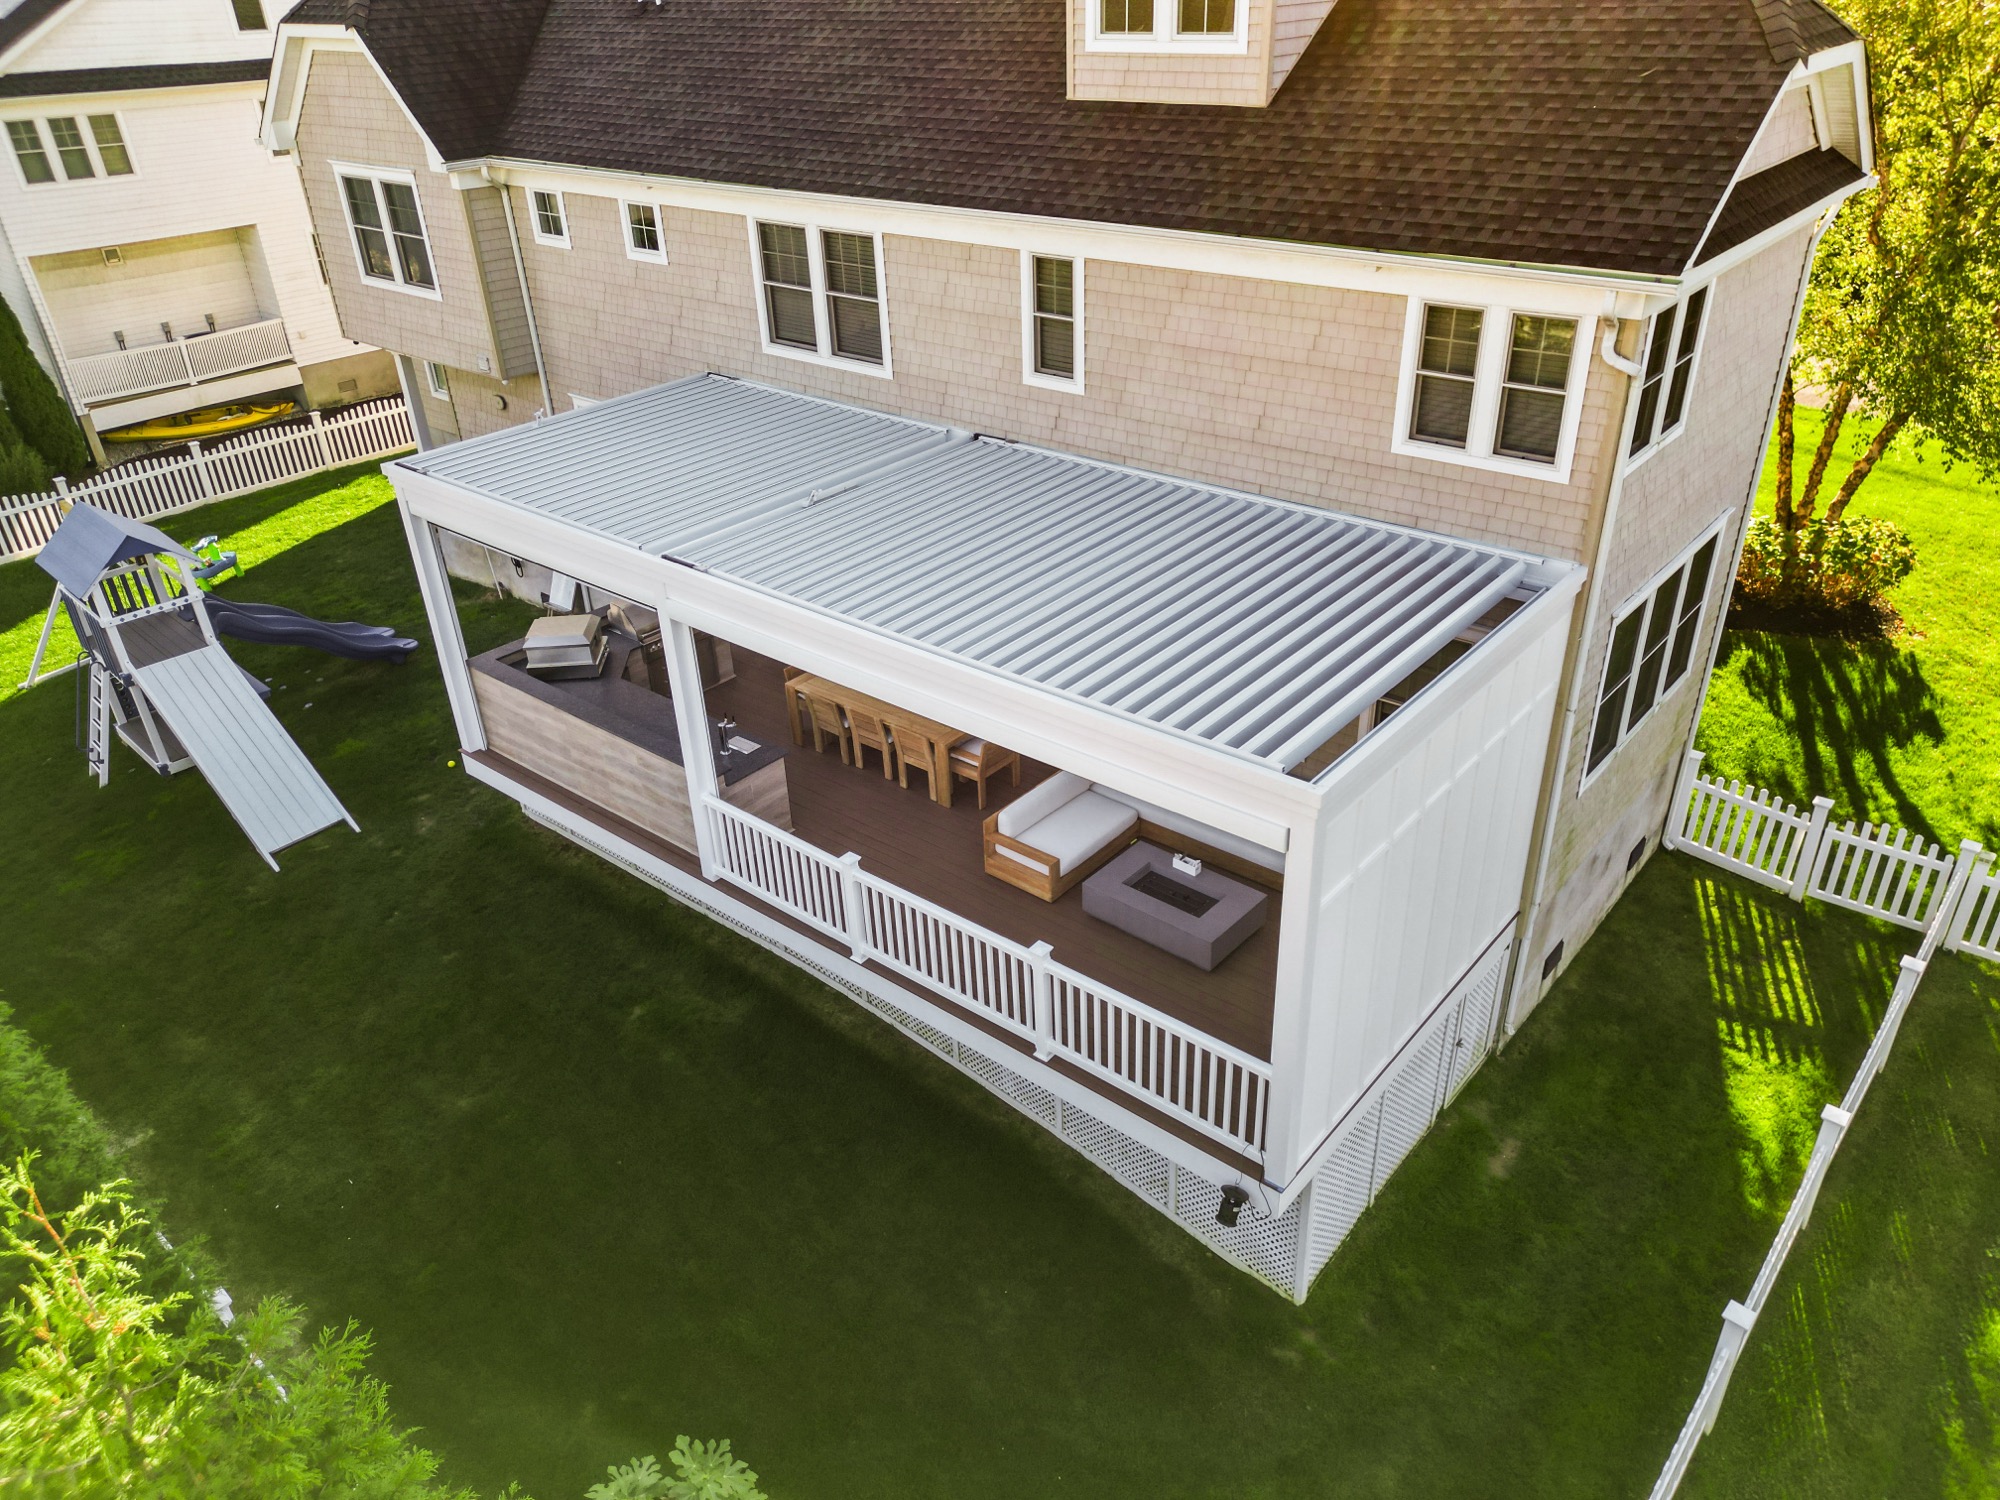
Electrical Rough-In Timing
Because the Azenco R-Blade™ is motorized and often integrates lighting, heating, or screens, conduit and wiring have to be planned and roughed in before footings are poured and before the ledger and beam structure close up. Get the sequencing wrong, and the alternative is exposed conduit run along a finished structure, or a retrofit that involves opening up work that was supposed to be done.
Ask your contractor:
"Who pours the footings and installs the ledger flashing on my project — your own crew, or a subcontractor you've never worked with before?"
Details That Separate Installers
Footings, ledger attachment, flashing, and electrical rough-in all require tight coordination between the design, the engineering, and the crew actually on site — and that coordination is exactly where projects fall apart when design, permitting, and installation are handled by different, disconnected parties. Breslow's crews are our own, not subcontracted, and the same team that scopes your project's design and engineering is accountable for how it's actually built into the ground and into your home. You can review examples of completed installations in our project portfolio.
None of this is visible in a finished photo. A completed pergola looks the same in a picture whether its footings sit below the frost line or six inches short of it, whether its ledger flashing was integrated correctly or skipped to save an afternoon. That's exactly why these details deserve more scrutiny before signing than the finish color does — the finish is the one thing you can still change your mind about later. If you're comparing contractors on this specific point, our guide on how to choose a pergola contractor covers the rest of the questions worth asking before you commit.
Frequently Asked Questions
How deep do pergola footings need to be?
Footings need to extend below the local frost line so seasonal ground freezing and thawing doesn't heave or shift the structure over time. Exact frost depth requirements vary by town and elevation across our service area and are confirmed by your municipality's code during the permitting process — not from a single generic number.
Can a pergola attach to my house siding?
Not directly to siding alone. An attached pergola's ledger board is bolted through the siding into the home's structural framing, sized according to the project's engineering, and integrated with flashing that directs water outward and away from the house rather than behind the ledger into the wall assembly.
Can I build a pergola over an existing patio?
Often, yes, but it requires engineering review to confirm whether the existing slab or pavers can bear new footing loads, or whether new footings need to be poured through or beside the existing hardscape. Your Breslow designer evaluates this during the design and engineering phase before installation begins.
When should electrical be roughed in for a motorized pergola?
Conduit and wiring for motorized louvers, lighting, heating, or screens need to be roughed in before footings are poured and before the ledger and structure are closed up. Getting this timing wrong means exposed conduit or an expensive retrofit later, which is why electrical planning happens during design, not after installation begins.