Key Takeaways
- Connecticut and New York permitting frameworks differ from New Jersey's and from each other, though the underlying review generally covers the same ground: zoning and setbacks, structural sign-off, and sometimes architectural or historic review.
- Coastal towns in both states often add flood zone and wind exposure review to standard permitting for outdoor structures.
- Village and town review boards across the New York suburbs frequently weigh in on placement and appearance, not just structural code.
- Breslow scopes the exact requirements for your address during your Zoom design consultation — never before an actual site and design exist.
Cross the state line from New Jersey into Connecticut or New York and the permitting paperwork changes, even though the questions underneath it don't. Every town wants to know the same three things: is the structure placed correctly on the lot, is it built to hold up under load, and does it belong where you're proposing to put it. How each town asks those questions — and which office you ask — is where the real variation lives. For homeowners moving a project between states — a Fairfield County estate and a Westchester property, for instance — the difference in process can be genuinely disorienting if no one walks you through it first.
Every Town Is Different — The Framework Isn't
Connecticut and New York both operate on a two-track system similar in spirit to New Jersey's: a zoning review that looks at setbacks, lot coverage, and placement, and a separate construction permit that looks at structural and electrical work. What changes town to town is who reviews it, how long it takes, and whether an additional board — historic, architectural, or coastal — gets a vote before the building department does. That's why we don't publish specific fee schedules or approval timelines here: the honest answer only exists once we know your address.
Connecticut: What to Expect (General)
Connecticut municipalities generally handle zoning and building permits at the town level, with additional review triggered by factors like coastal proximity, wetlands setbacks, or a property's location within a historic district. Fairfield County towns in particular — the towns where much of our Connecticut portfolio sits — tend to pair standard construction review with an appearance-conscious zoning process, especially for structures visible from the street or a neighboring property.
Wetlands and watercourse setbacks are common in Connecticut even well away from the immediate coastline, since the state regulates buffer zones around streams and marshland more broadly than many homeowners expect. A site plan that accounts for these early avoids a redesign after submission rather than during it.
New York: Villages, Towns, and Boards
New York adds a layer many homeowners don't expect: incorporated villages within a larger town can run their own separate zoning and building review, distinct from the town's process, with their own architectural review board weighing in on top of code compliance. Westchester and the North Shore of Long Island both have pockets of this — a village-level board reviewing appearance and scale even after the town-level construction permit is otherwise straightforward. A property a few hundred feet from a village line can fall under entirely different jurisdiction than its neighbor, which is why confirming the correct board before finalizing a design isn't a formality — it can change what design is even approvable.
Coastal and Historic Overlays
Properties along the Connecticut and Long Island shorelines, or within a designated historic district in either state, often carry an additional overlay on top of standard zoning and construction review. Coastal overlays typically address flood zone requirements and wind exposure category; historic overlays typically address visible materials, color, and scale rather than structural engineering. Neither overlay is a reason to assume a project can't move forward — they're simply an extra step in the documentation, one we plan for from the first design conversation rather than discovering midway through construction.
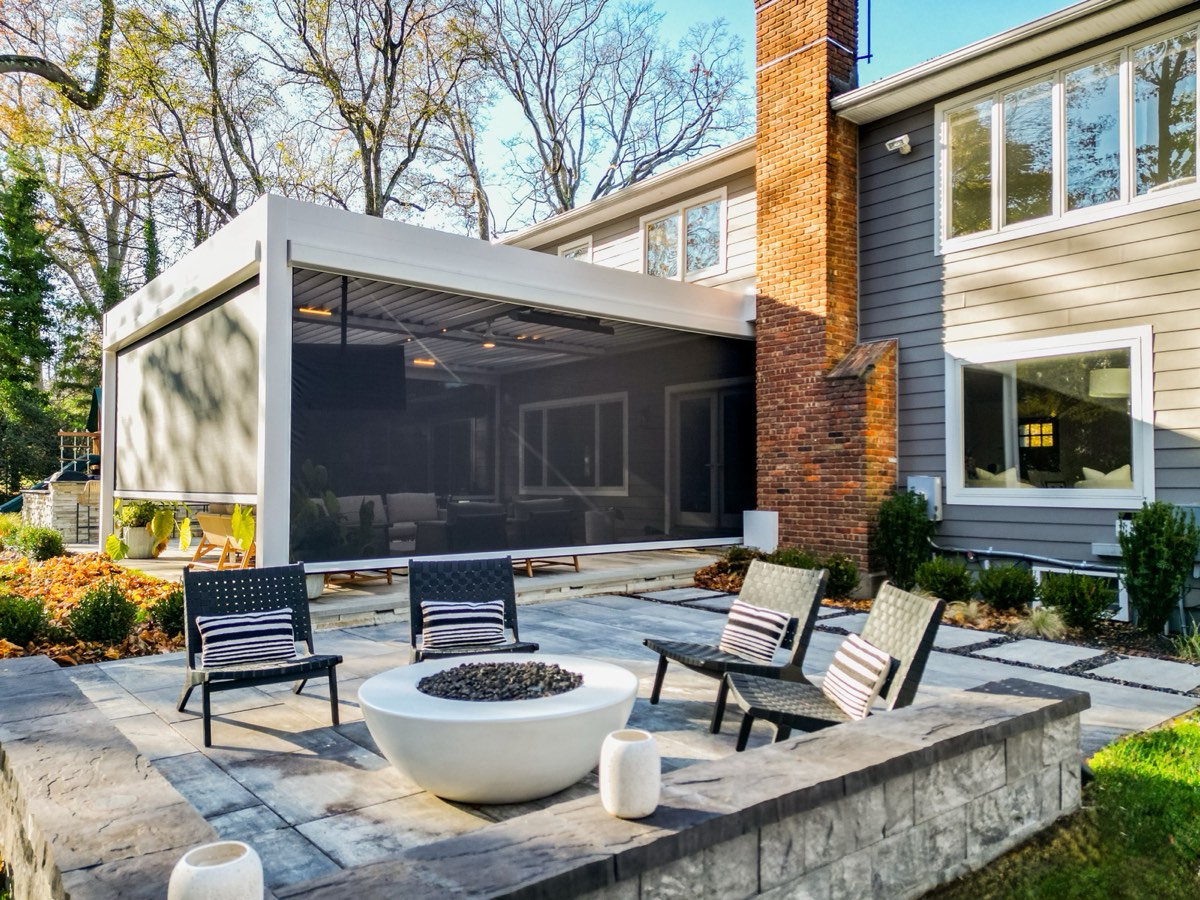
None of these overlays are unique to pergolas specifically — they apply to any exterior structural addition, from a deck to a garage. What changes for a motorized louvered pergola is the additional electrical permitting for the roof's motor and sensor wiring, which is typically reviewed alongside the structural application rather than as a separate filing.
How We Scope It During Consultation
Every project — regardless of which state or which town — starts with a free design consultation on Zoom, where we talk through the space, the style, and a realistic investment range. If it's a mutual fit, we move to precise measurements and 3D renderings on your actual home, and from there, where required, PE-stamped structural engineering and permitting assistance specific to your address and jurisdiction. Once permitting is finalized, most projects install on our standard timeline — four to six weeks from order confirmation, with three to five days on site. We don't guess at your town's requirements in a blog post; we pull them for your actual property once we know where it is.
Ask your contractor: have they filed permits in your specific town or village before, and do they know whether an architectural review board has jurisdiction over your address? A contractor who's never navigated your municipality is learning on your project.
Documentation That Protects Your Investment
A completed permit file — drawings, engineering where required, and final sign-off — becomes part of your property's record. That documentation matters well beyond the day the crew leaves: it's what a future buyer's attorney looks for, what an insurance adjuster wants to see after a storm, and what makes a structure defensible if a neighbor or a future board ever questions it. It's also the record a future historic commission or village board will look for if the property changes hands and a new owner wants to modify or expand the structure down the line. Where permits are needed, we handle or assist with the entire process precisely so that record exists. Start with a design consultation and we'll tell you exactly what your address requires.
Frequently Asked Questions
Do I need a permit for a pergola in Connecticut?
In most cases, yes, particularly for attached structures, new footings, or electrical work. Connecticut municipalities handle zoning and building review at the town level, with added review for coastal or historic-district properties. Exact requirements depend on your specific town.
Do I need a permit for a pergola in New York?
Generally, yes. New York adds a layer some homeowners don't expect — incorporated villages can run their own zoning and architectural review separate from the town's process. We confirm which board has jurisdiction over your address before finalizing a design.
What's different about coastal or historic-district approval?
Coastal overlays typically require additional review of flood zone status and wind exposure category. Historic overlays typically focus on visible materials, color, and scale rather than structural engineering. Both add a step to the process rather than blocking it.
How does Breslow handle permitting across different towns?
Where permits are needed, we handle or assist with the entire process — identifying which boards have jurisdiction, preparing drawings and engineering where required, and tracking submissions through approval, scoped specifically for your address during your design consultation.