Key Takeaways
- Most NJ pergola projects that are attached to the house, wired for electricity, or set on new footings require a construction permit — a sign the structure will be inspected and documented, not a hurdle to avoid.
- New Jersey permitting generally runs through the state's Uniform Construction Code (UCC) framework, alongside separate municipal zoning review for setbacks and lot coverage.
- Zoning approval and a construction permit are two distinct reviews and can move on different timelines within the same project.
- Breslow handles or assists with the entire permitting process; town-specific fees and rules are scoped for your address during your Zoom design consultation.
"Do I need a permit for this?" is one of the first questions almost every New Jersey homeowner asks before a pergola project even reaches a design. The honest, short answer is: probably, and that's a good thing — a permitted structure is an inspected structure, with a paper trail that protects you at resale and after a storm. Here's how the process generally works, and where Breslow fits into it.
The Short Answer: Usually, and That's Good
Most pergola projects in New Jersey trigger some form of municipal review, because most pergola projects involve at least one of three things: attachment to an existing structure, new footings in the ground, or electrical work for lighting, heaters, or a motorized roof. A permit sounds like friction, but it's really a second set of eyes confirming the structure was built to the load it's designed to carry — the same review that protects a homeowner from a contractor who skipped the engineering to win a lower bid. It also means the person pulling the permit is accountable to a public record, not just to you — exactly the kind of accountability a project in the typical $75K–$150K residential range deserves.
What Triggers a Permit in NJ (Generally)
Generally speaking, a New Jersey pergola is more likely to need a construction permit when it's attached to the house rather than freestanding, when it includes new footings or foundation work, when electrical circuits are added for lighting, heat, or a motorized louvered roof, or when the structure exceeds a certain size or height threshold set by the local municipality. Freestanding, unwired structures below certain size thresholds are sometimes exempt in a given town — but "sometimes" is doing real work in that sentence, because thresholds and exemptions vary by municipality. We don't publish specific town-by-town fees or exemption numbers here for exactly that reason: the only accurate answer is the one your Breslow designer pulls for your actual address.
Height and footprint thresholds matter too. Many municipalities exempt small, low structures below a specific height or square footage from full construction review, while anything larger — which describes most Azenco pergolas built to genuinely cover an outdoor room — clears that threshold easily. Rather than publish a number that's accurate in one town and wrong in the next, we treat this as a five-minute conversation once we know your address and your proposed design — you can see completed, permitted projects throughout our New Jersey portfolio.
Zoning vs. Construction Permits
Two separate reviews are often confused as one. Zoning approval looks at where the structure sits on your property — setbacks from property lines, lot coverage limits, and whether an attached structure changes your home's footprint in a way the local ordinance restricts. A construction permit, reviewed under New Jersey's Uniform Construction Code framework, looks at how the structure is built — structural loads, electrical work, and code compliance. A project can clear zoning and still need construction sign-off, or vice versa, and the two can proceed on different timelines depending on the municipality.
| Zoning Review | Construction Permit | |
|---|---|---|
| What it checks | Placement, setbacks, lot coverage | Structural loads, electrical, code compliance |
| Who reviews it | Local zoning office or board | Municipal construction/UCC office |
| When it applies | Any structure changing footprint or setbacks | Attached structures, new footings, electrical work |
What the Process Looks Like
In practice, the process starts with your design — a set of drawings and, where required, PE-stamped structural engineering specific to your site — submitted to the municipal building department alongside a zoning application if one is needed. The town reviews the submission, may request revisions, and issues approval before work begins. Inspections typically follow at key stages of construction, such as footings and final completion. Once approvals are in hand, installation itself typically runs four to six weeks from order confirmation, with three to five days of on-site work using Breslow's own crews. Timelines vary by municipality and by how complete the initial submission is — a common reason projects stall is an incomplete or under-engineered application, not the review process itself.
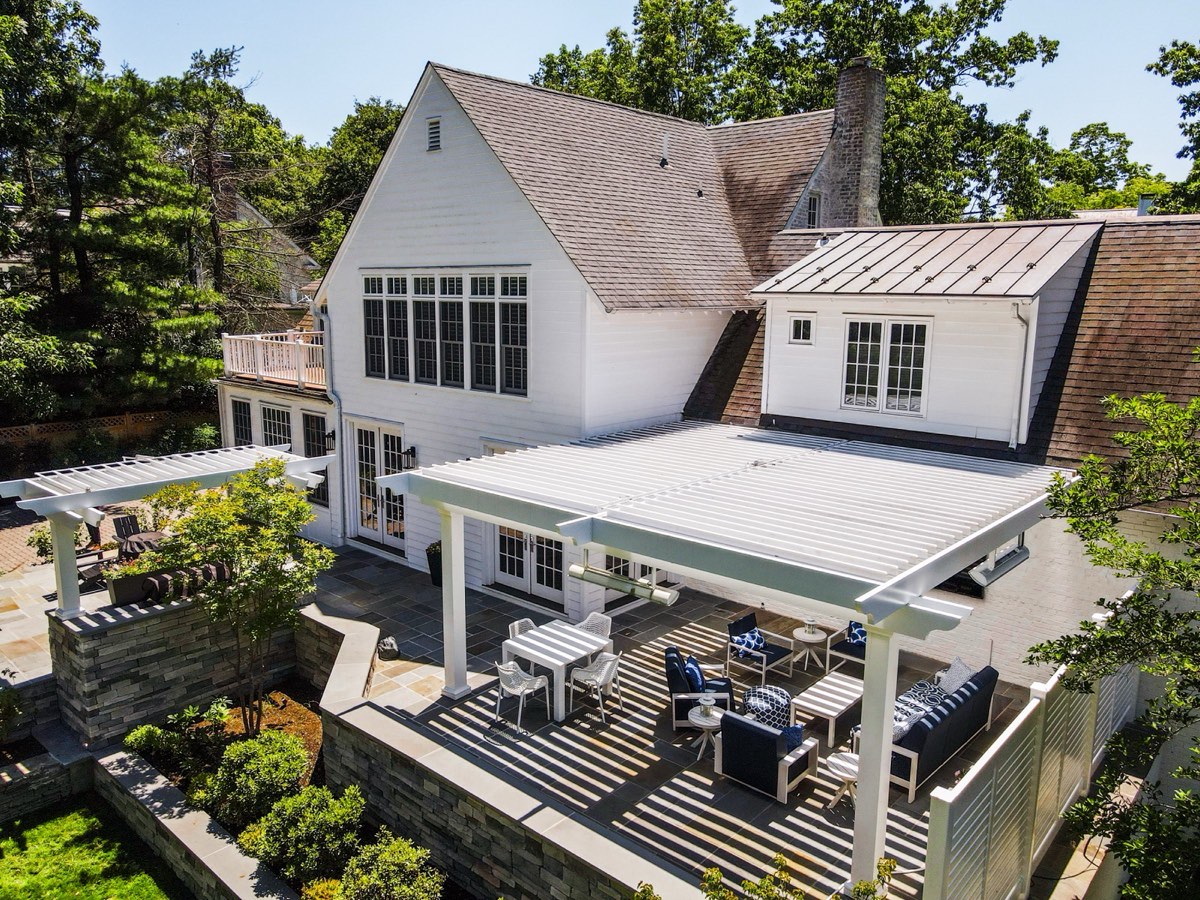
Who Handles It (We Do, or Assist)
Where permits are needed, Breslow handles or assists with the entire permitting process — preparing the drawings, coordinating with your municipality, and tracking the submission through approval. That's part of the full lifecycle we manage in-house: design, engineering where required, permitting, fabrication, and installation by our own crews. You shouldn't have to become an expert in your town's construction code to get a pergola built correctly.
That in-house structure matters more than it sounds like it should. A contractor who treats permitting as the homeowner's problem is effectively asking you to become your town's construction office expert mid-project — reading code sections, tracking down the right form, and re-submitting when something's incomplete. We'd rather that time go toward finalizing your design.
Why Unpermitted Structures Cost You Later
Skipping the permit doesn't make the requirement disappear — it just moves the risk to a worse moment. Unpermitted structures can complicate a home sale when a buyer's attorney or inspector flags the missing paperwork, can trigger a stop-work order or removal demand if a neighbor complains or an inspector notices, and can leave a homeowner without a clean insurance claim if a storm damages a structure the town never signed off on. A permit, by contrast, is a document that says an inspector looked at this and it met the standard — exactly the kind of paper trail that protects the investment for as long as you own the home.
Homeowners insurance can be similarly unforgiving. A claim involving an unpermitted structure sometimes gets denied outright, leaving the entire cost of storm damage or a structural failure with the homeowner rather than a carrier — one more reason the permit is worth the paperwork up front.
Ask your contractor: who's actually filing the permit application, and have they done it in your specific municipality before? A contractor who hesitates on that question is telling you something important.
Every project starts with a free design consultation on Zoom, where we discuss your space, your style, and a realistic range before anything moves forward. Reach out to start that conversation — permitting questions included.
Frequently Asked Questions
Do I need a permit for a pergola in New Jersey?
In most cases, yes — particularly if the structure is attached to your house, includes new footings, or has electrical work for lighting, heat, or a motorized roof. Exact requirements depend on your municipality, so we scope them for your address during a design consultation.
Is a permit required for a freestanding pergola?
Sometimes freestanding, unwired structures below a certain size are exempt in a given town, but thresholds vary by municipality. We don't guess at town-specific exemptions — your Breslow designer confirms the requirement for your actual property.
What's the difference between a zoning permit and a construction permit?
Zoning review looks at where the structure sits on your property — setbacks and lot coverage. A construction permit, reviewed under New Jersey's Uniform Construction Code, looks at how it's built — structural loads, electrical work, and code compliance. A project can need one, both, or neither depending on its scope.
Does Breslow handle the permitting process?
Yes. Where permits are needed, we handle or assist with the entire process — preparing drawings, coordinating with your municipality, and tracking the submission through approval, as part of our full in-house design-to-installation lifecycle.