Key Takeaways
- A pergola is traditionally an open, light-filtering roof; a pavilion is a permanent, fully enclosed roof; a gazebo is a freestanding landscape destination — not a home extension.
- Pavilions and gazebos offer no adjustability once built, committing the space to one condition year-round.
- A motorized louvered pergola, like the Azenco R-Blade™ Breslow installs, opens like a pergola and closes like a pavilion — wind-rated up to 195 mph and Miami-Dade certified.
- Breslow designs, engineers, handles or assists with permitting where required, fabricates, and installs every structure in-house, then services it for the life of the product.
Definitions that actually help
Homeowners researching outdoor structures run headfirst into a vocabulary problem. A landscaper calls a pavilion a pergola. A builder's rendering shows a gazebo and labels it a pavilion. The confusion isn't really about words — it's that all three structures overlap in silhouette while solving three different problems. The right choice depends less on which term sounds nicer and more on how you intend to live under the structure, in every season, for the next twenty years.
Here's the distinction that actually holds up. A pergola is traditionally an open-roof structure — a beam or lattice framework that filters light and air rather than blocking either. A pavilion is a freestanding structure with a permanent, fully enclosed roof and no moving parts — total weather protection, with no flexibility to open it back up. A gazebo is a freestanding, usually octagonal or round structure built as a destination in the landscape, not an extension of the house. Each was engineered around a different relationship between the people underneath and the sky above.
The pavilion: full roof, fixed forever
A pavilion does one thing completely: it keeps rain, sun, and snow off whatever sits beneath it, permanently, with zero decisions required once it's built. For a poolside bar, a detached entertaining building, or a shade structure at the far end of a property, a solid roof with no moving parts is frequently the correct answer.
The trade-off is just as permanent. A pavilion commits the space to full shade and full enclosure year-round — including the dozen spring afternoons when direct sun would have been welcome. Structurally, a pavilion behaves like a small building: full roof loads, real drainage design, often a finished ceiling. That typically puts it at a higher cost than a comparably sized open structure, and often a more involved permitting path.
“If we put in something solid, we would have no light coming in — we'd have to have our lights on in the house 24 hours a day just to be able to move around.”
— Breslow homeowners · watch real client clips
The gazebo: a destination, not an extension
Gazebos play a different role. Historically freestanding and geometric — six- or eight-sided, often with a peaked roof — they're built to be a destination within a landscape: a spot at the far edge of a garden, a structure framing a fire pit, a focal point visible from the primary residence. Because gazebos are rarely attached to the home and rarely span a large footprint, they read as landscape architecture rather than livable square footage.
That's not a shortcoming — it's a use case. If what you want is an outdoor room adjoining the kitchen and connected to how your family actually cooks, dines, and entertains, a gazebo's separateness works against you. If what you want is a garden feature that draws the eye from the terrace, it's exactly the right geometry.
The pergola: architecture over living space
A traditional open pergola does something neither of the others does: it defines a room without sealing it off. Beams overhead establish rhythm and scale — the sense of a ceiling — while light and air still move through freely. Attached to the home, a pergola reads as an extension of the architecture itself rather than a separate garden structure, which is why it's the default choice for anyone building directly off a kitchen, family room, or primary patio. See real examples across our project portfolio.
The historical drawback has always been obvious: a fixed lattice roof does nothing in the rain. That single limitation is also why the category has changed more in the last decade than in the two centuries before it.
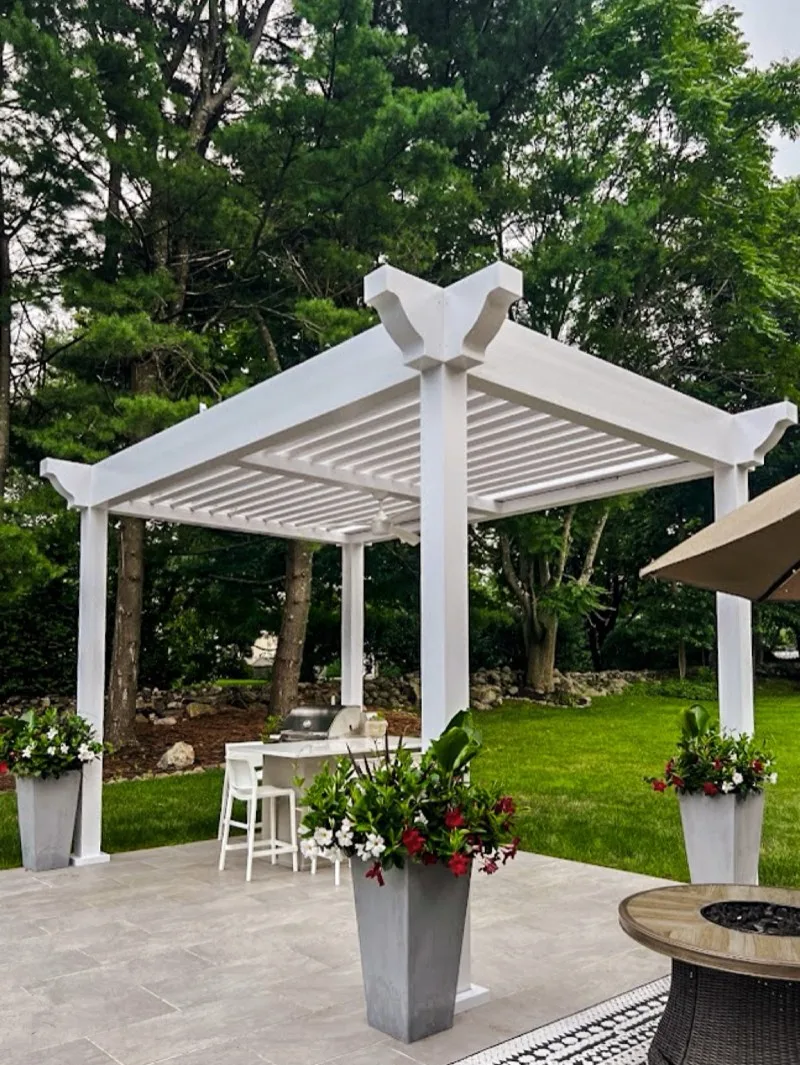
Ask your contractor: "If it starts raining mid-dinner, what actually happens to my guests in the next sixty seconds?" A fixed-lattice pergola has no answer to that question. A motorized louvered system does.
Comparison table
| Structure | Weather Protection | Typical Attachment | Adjustability | Best Suited For |
|---|---|---|---|---|
| Gazebo | Partial roof only; open sides | Freestanding, detached | None | Garden focal point, destination seating |
| Traditional pergola | Light filtering only; no rain protection | Attached or freestanding | None | Defining a room; shade, not shelter |
| Pavilion | Full protection, permanently enclosed | Usually freestanding | None | Standalone all-weather structure |
| Motorized louvered pergola (R-Blade™) | Full protection when closed; open air when not | Attached or freestanding | Remote or sensor-controlled | Daily living space, year-round use |
Why louvered roofs changed this question
For most of this category's history, choosing between a pergola, a pavilion, and a gazebo meant choosing which trade-off you could live with. A motorized louvered roof removes that trade-off rather than balancing it. The Azenco R-Blade™ that Breslow installs is architecturally a pergola — attached or freestanding, built to frame a living space — but its aluminum louvers rotate closed to shed rain and seal the space almost like a pavilion roof, then reopen for full sun and airflow the moment the weather clears. The system is wind-rated up to 195 mph and Miami-Dade hurricane certified, engineering more commonly associated with permanent structures than open ones.
That's the practical answer to the pergola-vs-pavilion-vs-gazebo question for most homeowners today: if the structure needs to look and feel architectural, attach to the house, and perform in every season without becoming a fixed commitment, a motorized louvered pergola is doing the job of all three. Breslow designs, engineers — with PE-stamped structural drawings where required — handles or assists with permitting where needed, fabricates, and installs every system in-house, then services it for the life of the product.
Where a true pavilion or a garden gazebo still makes sense — a detached poolside structure, a landscape destination away from the house — we design and build those too. The decision is rarely about which word sounds better. It's about which structure matches how you actually plan to use the space, which is exactly what a design consultation is for.
Frequently Asked Questions
What is the main difference between a pergola and a pavilion?
A pergola is traditionally an open structure with a beam or lattice roof that filters light and air, while a pavilion has a permanent, fully enclosed roof that blocks weather entirely but offers no adjustability. Motorized louvered pergolas now combine both, opening like a pergola and closing solid like a pavilion.
Is a gazebo the same thing as a pavilion?
No. A gazebo is typically a smaller, freestanding, often octagonal structure built as a landscape destination away from the house, while a pavilion is usually larger and built purely for permanent overhead shelter rather than as a garden focal point.
Can a pergola provide the same weather protection as a pavilion?
A traditional open-lattice pergola cannot block rain. A motorized louvered pergola, such as the Azenco R-Blade system Breslow installs, can — its louvers rotate closed to shed rain and seal the space, then reopen for full airflow once the weather clears.
Which structure is the best investment: pergola, pavilion, or gazebo?
It depends on how the space will be used day to day. A structure attached to the home for dining, cooking, or entertaining generally favors a motorized louvered pergola for its flexibility, a garden focal point favors a gazebo, and a fully enclosed standalone shelter favors a pavilion. Breslow scopes this during a design consultation based on the home, site, and how the family lives outside.