Key Takeaways
- A complete pool zone treats the cabana, kitchen, and lounge as one designed system rather than separate purchases added over time.
- Azenco's K-Bana™ cabana structures, installed by Breslow, give a pool zone dedicated shade, privacy, and storage that a covered kitchen alone can't provide.
- Covered kitchens under a motorized R-Blade™ roof let you close louvers against rain or open them for ventilation — the structure adapts to the day, not the other way around.
- Breslow designs, engineers, permits, fabricates, and installs every structure in-house, then services what it builds for the life of the product.
The pool used to be the whole project. Dig the hole, pour the deck, plant a few shrubs around the perimeter, done. That's no longer how estate-level outdoor living works. On the properties we design today, the pool is one element inside a larger zone — a cabana for shade and changing, a kitchen and bar for the hours between swims, a lounge for the hours after. Getting that zone right means designing all three together, not bolting a kitchen onto a deck after the pool contractor has already left.
The Pool Zone as a Destination
A pool that empties out by 2pm because there's nowhere shaded to sit, no place to eat without walking back into the house, and no bar to mix a drink at is a pool that gets used less than it should. The estates in our project portfolio that get used from Memorial Day through October share a pattern: the pool is the center of a zone that also includes covered seating, food and drink service, and somewhere to change and store towels — all within a few steps of the water.
Designing that zone starts with how the property actually gets used, not a generic pool-house template. A family with young kids needs a changing area and sightlines back to the water. A property built for entertaining needs bar seating, prep space, and enough covered square footage for a crowd when the sky turns. Both start with the same question: what structures does this pool need around it, and how do they relate to each other?
Cabanas: Shade, Privacy, Function
Azenco's K-Bana™ is a freestanding structure built specifically for the poolside role — shade, a changing or lounging space, and a defined edge to the pool zone that a plain patio doesn't give you. Where a covered kitchen is built for cooking and serving, a cabana is built for privacy and rest: a place to change out of a wet suit, stretch out of direct sun, or store cushions and pool equipment out of sight.
On larger properties we often place a cabana at the far end of the pool from the house, giving the zone a second anchor point instead of everything crowding one side of the water. Screening — whether structural privacy walls or integrated motorized screens — lets a cabana close off for changing or open completely for a shaded lounge, depending on the hour.
The Poolside Kitchen and Bar
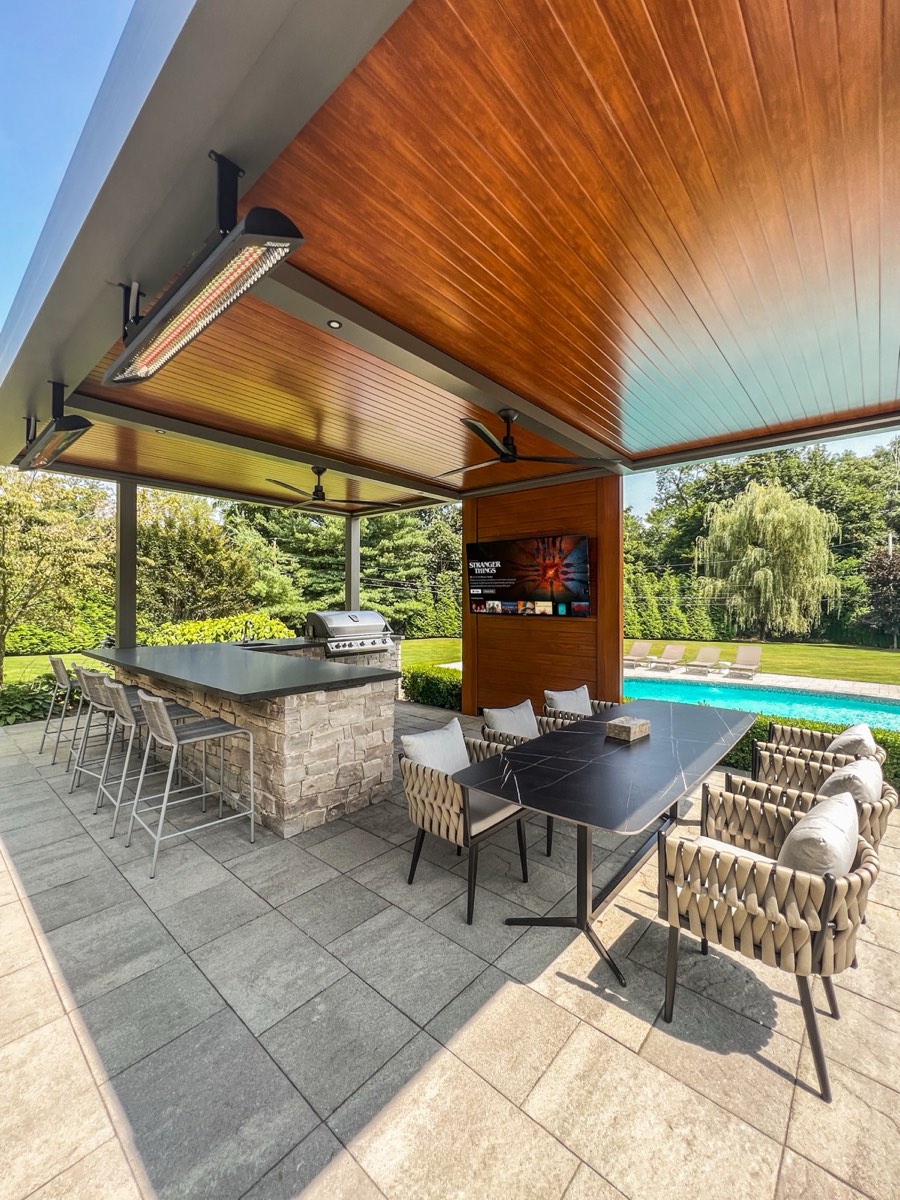
The kitchen is where most pool zones actually earn their keep. A grill, a bar, and enough counter space to serve a crowd, positioned so the cook isn't cut off from the pool and the conversation. We build these under a motorized R-Blade™ louvered roof for a specific reason: an uncovered kitchen goes unused the moment it rains, and a permanently solid roof traps smoke and heat over the grill on a still evening. Louvers open, and both problems solve themselves — ventilation and light on demand, rather than a fixed compromise.
Bar seating facing the pool, a prep counter behind it, and enough clearance around the grill for two people to move without colliding — those are the working bones of a poolside kitchen, and they get decided at the design stage, not after the counters are poured. There's no published market price list for outdoor kitchens because scope varies so widely by appliance package, counter material, and utility runs; your Breslow designer scopes an exact number for your layout during consultation.
Materials for Wet Environments
Everything within splash range of a pool deck lives a harder life than the rest of the yard: chlorine, sunscreen, standing water, and bare feet on hot stone. Non-slip porcelain or natural stone pavers, marine-grade or 316 stainless hardware, and powder-coated aluminum framing rather than untreated steel are the baseline for anything built into a pool zone. The same finish quality that lets an R-Blade™ structure hold up to coastal salt air holds up just as well to daily chlorine exposure a few feet from the water.
Appliances need the same scrutiny. A grill or refrigerator rated for occasional outdoor use is a different product than one built to sit within reach of pool chemicals and direct sun for a decade. This is a detail worth confirming line by line during design, not assuming from a showroom label.
Multi-Structure Estates
The most ambitious pool zones we build aren't one structure — they're two or three working together: a cabana at one end, a covered kitchen and bar at the other, sometimes a separate lounge pergola connecting them along a covered walkway. Each structure gets its own engineering and its own function, but they're designed on one site plan, with consistent finishes, consistent column spacing, and utilities routed once instead of three separate times.
That coordination is where a single design-build firm earns its fee. Three contractors building three structures independently tend to produce three slightly different finishes and three separate permit applications. One firm designing the whole zone produces one coherent property.
Designing the Whole Zone
Every pool zone project at Breslow starts the same way every other project does: a free design consultation on Zoom, where we walk through the space, discuss style direction, and set a realistic investment range before any drawings begin. If it's a mutual fit, a designer visits with a Matterport scanner to capture precise measurements of the pool, existing hardscape, and sightlines, and we build 3D renderings on your actual property so you're approving a real design, not a stock image.
Where required, we provide PE-stamped structural engineering for every structure in the zone, and where permits are needed, we handle or assist with the process from application through inspection. Most projects install four to six weeks from order confirmation, with three to five days of on-site work by Breslow's own crews — no subcontractors passing the job between companies. After installation, Breslow services every product it installs for the life of that product.
Ask your contractor: are the cabana, kitchen, and pool equipment pad on one electrical and gas plan, or will three separate trades be coordinating their own rough-in on-site?
A pool zone designed as one project, rather than assembled piecemeal over several summers, is the difference between a yard with a pool in it and a property built around the water. Start the conversation with a Zoom consultation to see how the pieces fit together on your property.
Frequently Asked Questions
What's the difference between a pool cabana and a poolside kitchen structure?
A cabana is built for shade, privacy, and changing or lounging space, while a poolside kitchen structure is built around cooking, serving, and bar seating. Many estate pool zones use both together, positioned at opposite ends of the water so each function has its own dedicated area.
Do I need a permit for a cabana or kitchen structure near a pool?
In most towns, a freestanding structure with electrical or plumbing runs requires some level of permitting, though exact requirements vary by municipality. Where permits are needed, Breslow handles or assists with the entire process; your designer will scope the specifics for your property during consultation.
Can a cabana and a covered kitchen be combined into one pool zone design?
Yes. Estate-scale pool zones are often designed with a cabana at one end for shade and privacy and a covered kitchen and bar at the other, connected by consistent finishes and a single site plan rather than built as separate, unrelated purchases.
What materials hold up best in a pool zone environment?
Non-slip porcelain or natural stone decking, marine-grade or 316 stainless hardware, and powder-coated aluminum framing are the standard for structures built within splash range of a pool, where chlorine exposure and standing water are constant.