Key Takeaways
- The single most common fear homeowners name before installing a louvered roof is that it will make the patio feel closed in. This client's biggest fear before the project was exactly that.
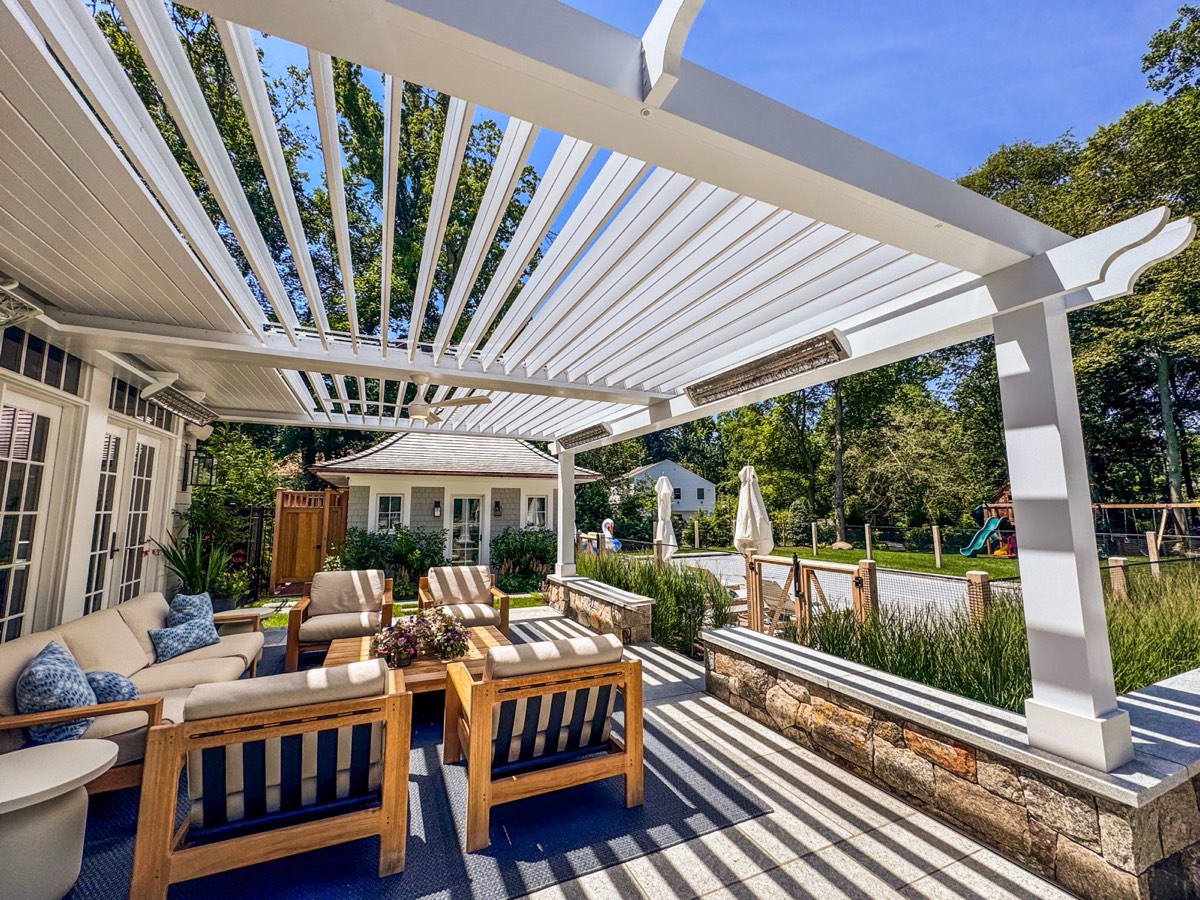
- The Azenco R-Blade™ motorized louvered pergola Breslow installs is engineered so that, with the louvers open, the structure reads as a frame rather than a ceiling, from both outside and from inside the house looking out.
- Height and proportion aren't guessed at — they're sized to your specific home through 3D renderings during design, with PE-stamped structural engineering where required.
- Every project starts the same way: a free Zoom design consultation to talk through scale and sightlines before anything is built.
“I love that it's so tall — it doesn't feel closed in at all. That was my biggest fear… you still feel open, and when you're in the house looking out, it's still open.”
— Homeowners, Fairfield County CT
The Fear Every Homeowner Names First
Before almost every project Breslow builds, the same question comes up in some form during the design consultation: will this make my patio feel like a box? Homeowners in Fairfield County, CT are usually adding a structure to a space that currently feels expansive — open sky, an unobstructed view from the kitchen window, a yard that reads as one continuous space. The worry is that a roof, even a beautiful one, changes that. It's a reasonable thing to worry about, and it's exactly what this client told us was their biggest fear going in.
Why a Louvered Roof Reads Differently Than a Solid One
The reason the fear didn't play out has to do with what the structure actually is. Breslow installs the Azenco R-Blade™ — a motorized louvered pergola, not a fixed roof. The louvers rotate open or closed by remote control or weather sensor, and in the open position, the structure functions much more like an architectural frame than a ceiling. Sun and sightlines pass through largely unimpeded; there isn't a solid plane sitting overhead blocking the sky the way a traditional roof extension would. That's a fundamentally different design proposition than a fixed, solid-roof structure, which by definition has no open state at all.
Proportion matters just as much as the louver mechanism itself. Post spacing, beam height, and the overall scale of the structure are all sized during the design process to fit the specific home — not applied as a standard template. That's part of why Breslow builds full 3D renderings on your actual property before a single footing goes in the ground: so you can see, ahead of time, exactly how tall the structure will read against your house and your sightlines, rather than finding out after installation.
What Height Actually Does for the Feeling of Openness
It's worth separating two things homeowners often bundle together: roof coverage and enclosure. A structure can cover a large footprint and still not feel closed in, if the height and the louver design are handled correctly. A taller structure with an open-louver profile reads as a ceiling plane suspended well above eye level, rather than a lid sitting close overhead. And because the louvers are motorized rather than fixed, the same structure can go from fully open — essentially invisible to the eye when you're looking up or looking out a window — to fully closed and rainproof, without changing anything structural. Where required, that structural design carries PE-stamped engineering, so the proportions homeowners see in the renderings are also the proportions that hold up under wind and snow load, not just an aesthetic sketch.
If You're Comparing Options and Worried About Feeling Boxed In
If this is the concern holding you back from adding a covered structure, it's worth raising directly in a design consultation rather than assuming the answer either way. Ask to see 3D renderings sized to your actual home, not a generic stock image, and ask specifically how the design team is handling post height and spacing relative to your existing windows and sightlines. A company that can answer that question with a rendering on your property, rather than a general reassurance, is giving you something you can actually evaluate before committing.
See It for Yourself
The clip above is one homeowner's honest account of a fear that didn't materialize, and it's a fair question to bring to your own consultation. You can read more accounts like it in our client testimonials, learn more about the structure itself on the R-Blade™ pergola page, or start a free Zoom design consultation to talk through what height and scale would look like on your own property.
Frequently Asked Questions
Will a motorized louvered pergola make my patio feel closed in?
Not by design. The Azenco R-Blade™ louvered pergola Breslow installs is engineered to open fully, which keeps sightlines from the patio and from inside the house largely uninterrupted. Homeowners consistently name this as their biggest pre-installation fear and the thing they're most surprised by afterward.
How tall should a louvered pergola be so it doesn't feel boxed in?
Height and proportion are sized to your specific home during the design process, not applied as a one-size-fits-all number. Breslow's designers use 3D renderings on your actual property so you can see the scale before committing, and where required, the structure carries PE-stamped structural engineering.
Can I still see outside from inside my house once the roof is installed?
That's one of the specific design goals of a louvered structure versus a solid roof. With the louvers open, the frame reads more like an architectural element than a ceiling, and clients frequently report that the view from indoor windows and sliders remains essentially unchanged.
What's the difference between a louvered pergola and a solid roof for keeping a space feeling open?
The Azenco R-Blade™ is a motorized louvered pergola — the louvers rotate open or closed by remote or weather sensor, so the structure can function as an open-air frame most of the time and a closed, rainproof roof when needed. A solid roof product like the R-Shade™ is a fixed insulated roof with no open position at all.