Key Takeaways
- Breslow is a 102-year, fourth-generation family firm based in North Jersey, with 250+ premium installs and a private showroom by appointment.
- A louvered pergola for a classic Summit home is designed around the existing architecture — trim, attachment points, and a finish chosen from 200+ RAL colors — not dropped on as an afterthought.
- Published pricing for a fully designed, engineered, and installed R-Blade pergola runs from about $65,000 for a compact structure to $190,000–$220,000 for a large multi-bay system.
- The process starts with a free design consultation on Zoom; most projects install 4–6 weeks from order confirmation, with 3–5 days of on-site work by Breslow's own crews.
Summit's Outdoor Entertaining Culture
Summit is a town built around hosting — a walkable downtown, a rail line that keeps commuters home for dinner, and streets of Georgian and Colonial homes with backyards that were clearly meant to be used, not just landscaped. For a firm that has spent 102 years building outdoor structures across New Jersey, Summit is a familiar kind of client: someone who wants to entertain outdoors from May through October, not just on the four warmest weekends of summer.
That expectation shapes the brief before a single rendering gets drawn. Homeowners here aren't asking for a shade structure; they're asking for another room off the house, finished to the same standard as the kitchen it opens onto.
The mix of homes in Summit — Georgian center-halls, Colonials, the occasional Tudor with steep rooflines and deep-set windows — means there's no single "Summit look" to design toward. What's consistent is the expectation of permanence: families here tend to be planning for a decade of graduations, holidays, and Sunday dinners outdoors, not a single season of use. That changes the conversation from "what shade structure should I buy" to "what outdoor room should I build," which is a different design problem entirely.
Structures That Respect Classic Architecture
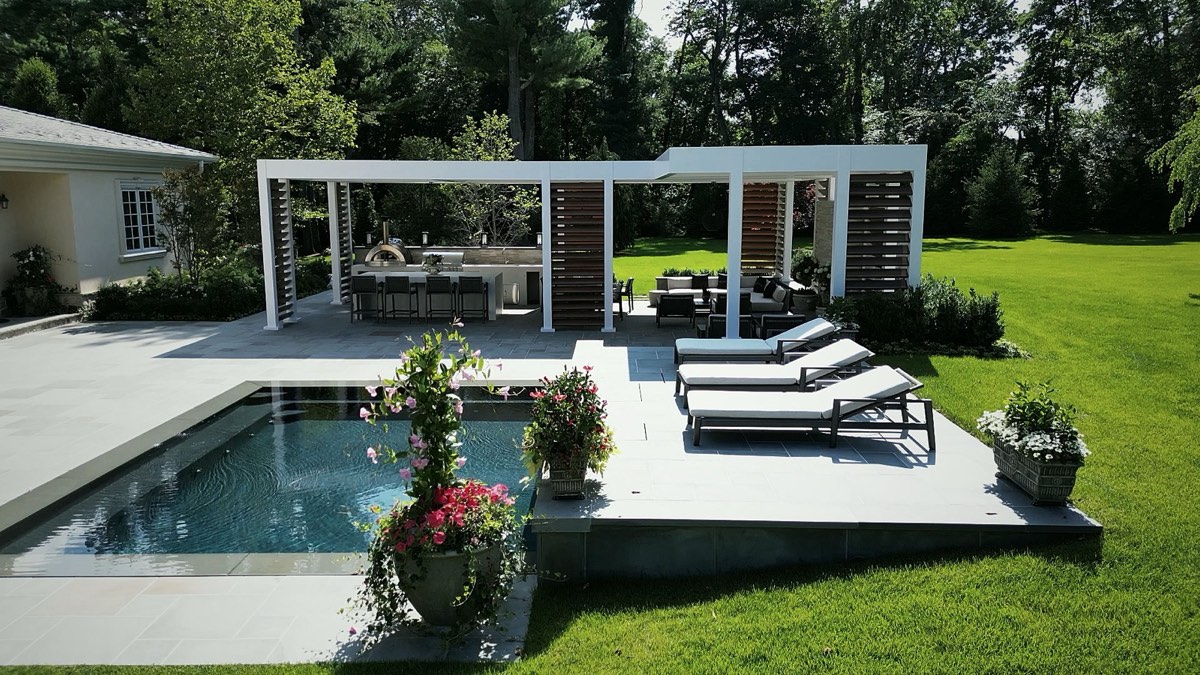
Bolt a generic aluminum frame onto a century-old Colonial and it will always read as an accessory. Breslow designs each motorized louvered pergola around the home it's attached to — matching trim profiles, choosing an attachment point that lines up with existing rooflines and window bays, and finishing the structure in a color pulled from more than 200 RAL options so it reads as part of the house rather than a kit assembled in the driveway.
Placement matters as much as finish. An attached structure off the rear elevation reads as a natural extension of the home and typically ties into existing patio hardscaping, while a freestanding structure sited further into the yard gives more flexibility on orientation — useful on a property where the best entertaining sightline doesn't line up with the back door. Both options are engineered the same way; the decision usually comes down to how the family actually uses the yard, not a stylistic preference.
Where required, that design is backed by PE-stamped structural engineering specific to the site — not a stock calculation borrowed from a catalog. See the broader body of that work across Breslow's New Jersey portfolio, where classic homes and newer additions get the same design discipline.
Ask your contractor: where does the water go when the louvers are closed? A structure that just sheds rain off the roof edge onto the patio below isn't finished — the ones built right route it down through the posts.
Kitchens and Heat Under One Roof
The most common request from Summit homeowners isn't the pergola itself — it's what happens underneath it. A covered kitchen changes how a family cooks outside: the louvers close ahead of a storm instead of everyone scrambling to cover a grill, then open again to vent smoke once the rain passes. Radiant heat — Breslow installs Bromic and Infratech systems — mounted into the structure adds real weeks to the season on either end without changing the footprint of the room.
Motorized screens integrate into the same structure for evenings when the bugs, not the weather, are the problem — dropped down for dinner, retracted out of sight the rest of the time. Between the roof, the heat, and the screens, a Summit backyard kitchen ends up getting used well past the point most uncovered patios get abandoned for the year.
There's no single published number for an outdoor kitchen build, since appliance packages, counters, and utility runs vary too much to quote in general terms — but the roof itself is priced and public. A fully designed, engineered, and installed R-Blade system runs from about $65,000 for a compact structure up to $190,000–$220,000 for a large multi-bay design; see the complete pricing breakdown for what drives each tier. Financing through Breslow's Synchrony and HFS partners is available for homeowners who'd rather spread the investment out than pay it in full at signing.
“This footprint used to just get scorching in the summertime — it was unusable. With the pergola, even on a really hot day, it's comfortable.”
— Homeowners, Norwood NJ · watch real client clips
Union County Process Notes
Most attached structures — and many freestanding ones that involve new footings or electrical runs — require a permit in New Jersey, though the specifics depend on the property, the township's zoning, and how the structure is attached. Zoning review (setbacks, lot coverage) and construction permitting (structural, electrical) are two separate questions, and a property near a historic overlay or with an existing variance on file can add a layer neither one covers on its own. Rather than quote a generic fee or timeline that won't hold up township to township, Breslow scopes the actual requirement during the design consultation and, where a permit is needed, handles or assists with the entire process.
That's part of what "full lifecycle, in-house" means in practice: the same firm that draws the rendering also manages the paperwork, engineers the structure where required, and builds it with its own crews — so nothing gets lost between a designer, an engineer, and an installer who've never spoken to each other.
Nearby Work
Summit sits inside a cluster of northern and central New Jersey towns where Breslow has built repeatedly — Morristown, Madison, Maplewood, and East Hanover among them — each with its own mix of classic and updated architecture. The full New Jersey project list is worth a look before a first consultation; it's usually the fastest way to see what a structure looks like on a house similar to yours. It's also a reminder of what "full lifecycle" covers after the crew leaves — Breslow services every product it installs for the life of that product, through breslow.com/service/, regardless of how many seasons have passed since installation.
Start with a Design Consultation
Every project begins the same way, regardless of address: a free design consultation over Zoom, where a Breslow designer walks through the space virtually, talks through style options, and gives a realistic investment range before anyone visits in person. If it's a mutual fit, the next step is an in-home visit with a Matterport scanner for precise measurements, followed by 3D renderings on the actual house before anything is ordered. Most projects install 4–6 weeks from order confirmation, with 3–5 days of on-site construction handled entirely by Breslow's own crews — no subcontractors, and no handoff between the firm that designed it and the one that builds it.
Frequently Asked Questions
How much does a louvered pergola cost in Summit, NJ?
Breslow's published pricing for a fully designed, engineered, and installed R-Blade pergola runs from about $65,000 for a compact structure to $190,000–$220,000 for a large multi-bay system, with most residential projects in the $75,000–$150,000 range. The full breakdown is at breslow.com/cost/.
Do I need a permit for a pergola in Union County?
Most attached structures, and many freestanding ones with new footings or electrical work, require a permit — the specifics depend on the property and township. Breslow handles or assists with the entire permitting process where a permit is needed, and scopes the exact requirement during your design consultation.
Can a louvered pergola match a classic Summit home?
Yes. Each structure is designed around the home's existing trim, rooflines, and attachment points, and finished in a color chosen from more than 200 RAL options, so it reads as part of the architecture rather than an addition. Where required, the design is backed by PE-stamped structural engineering.
How long does a pergola project take from consultation to completion?
The process starts with a free design consultation on Zoom, followed by an in-home Matterport scan and 3D renderings once there's a mutual fit. Most projects install 4–6 weeks from order confirmation, with 3–5 days of on-site work by Breslow's own crews.