Key Takeaways
- Breslow has completed two separate louvered pergola projects in Tenafly, NJ — real, viewable work rather than a single stock photo used for every town page.
- Every project follows the same process regardless of address: a Zoom design consultation, an in-home Matterport scan, 3D renderings, and PE-stamped engineering where required.
- Published pricing for a fully installed R-Blade system runs from about $65,000 to $190,000–$220,000, depending on size, site work, and integrations.
- Most projects run 8–14 weeks from contract signing to completion, including roughly 1–2 weeks of on-site construction handled by Breslow's own crews — no subcontractors.
Tenafly Outdoor Living
Tenafly's Northern Valley streets are lined with the kind of substantial, established homes — Colonial, Tudor, center-hall — where a backyard addition has to earn its place next to real architecture. It's also a tight-knit Bergen County town where word travels between neighbors faster than any ad campaign, which is part of why Breslow has now built two separate louvered pergola projects here rather than one.
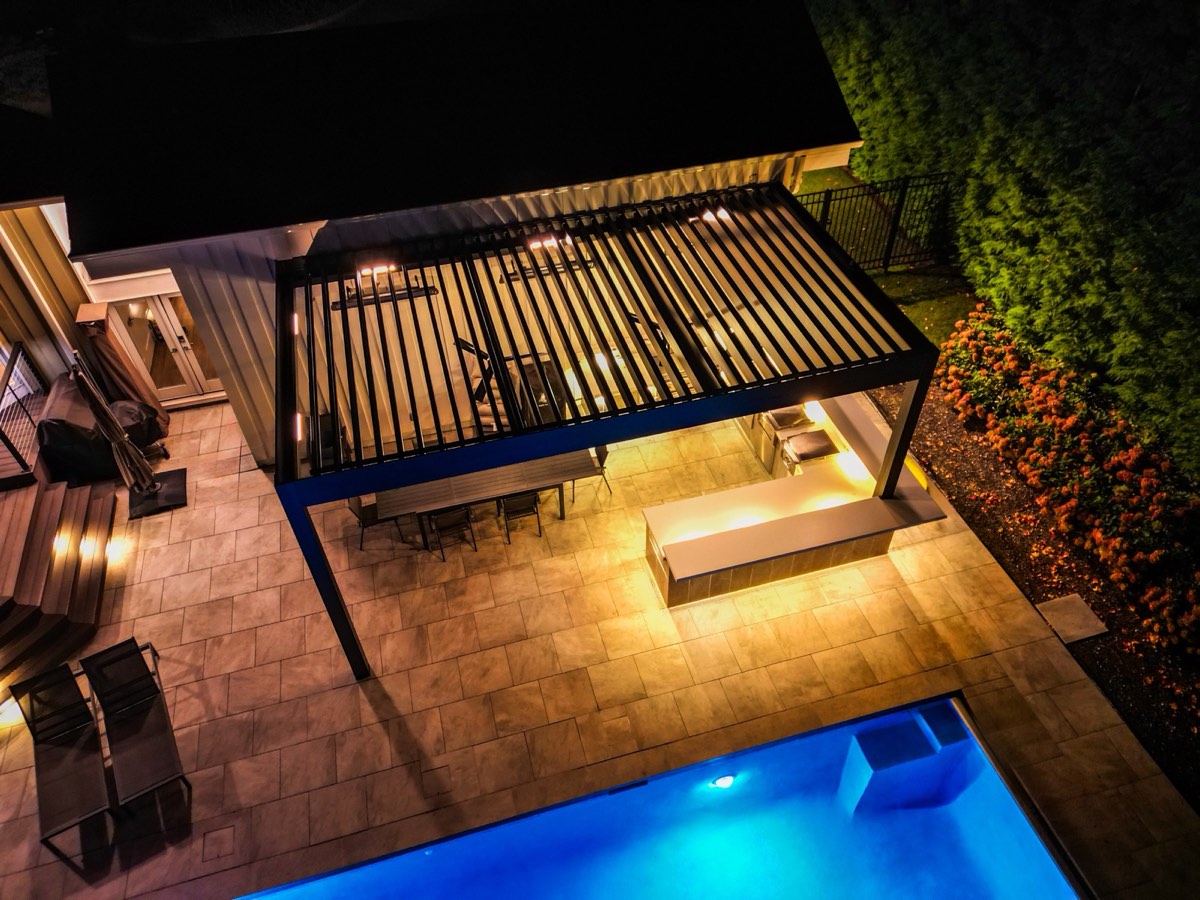
Both jobs started the same way and were engineered independently for their own patios — each a poolside Azenco R-Blade™ louvered roof sized to that home's own pool deck footprint rather than a one-size-fits-all kit. Both feature smart app control and automatic wind or rain sensors, but the dimensions, trim, and finish were built fresh for each property rather than copied from the last job.
It's also worth saying plainly: two completed projects in one town, on two different streets, isn't the kind of thing a firm can manufacture with advertising. It happens because a homeowner saw a neighbor's finished structure, asked who built it, and made the same call. Across the nine states Breslow now serves and 250+ premium installs completed, that's a pattern that shows up more often in tight-knit towns like Tenafly than it does in less connected suburbs.
Project One: A Rear-Yard Standard
The first Tenafly project followed Breslow's standard sequence: a Zoom design consultation to talk through style and a realistic budget range, an in-home visit with a Matterport scanner once there was a mutual fit, and 3D renderings on the actual home before construction began. The finished structure is built around that property's own sightlines and entertaining space rather than a template pulled off a shelf. See the completed project at the first Tenafly portfolio page.
What that sequence protects against is the most common failure mode in this category: a structure that looks fine in a brochure but doesn't actually fit the yard it lands in — wrong orientation to the afternoon sun, a footprint that crowds an existing patio, or a color that fights the trim on the house. Measuring and rendering the actual property before ordering anything removes most of that risk before it becomes an expensive mistake.
“We usually leave it here and then if we're gone for the day and it starts to rain, the sensors close it for us.”
— Homeowners, Fairfield County CT · watch real client clips
Project Two: The Same Process, A Second Poolside Build
The second Tenafly homeowner went through an identical process — same consultation format, same design discipline, same PE-stamped engineering where required — and arrived at another custom-engineered poolside R-Blade™ louvered roof, this one detailed with a custom AZEK wrap over the structure and a 195 mph wind rating for Northeast storms. That's the argument for a design-build firm over a pre-fabricated kit: the process is repeatable, the engineering for each site isn't. View it at the second Tenafly project.
Two projects on record in the same town also means there's an actual local answer to a common question — what does this look like on a house near mine — rather than a rendering from a different state standing in for local proof.
Bergen County Engineering and Process
Bergen County towns generally require a permit for an attached structure, and often for freestanding ones that involve new footings or electrical runs — though the exact trigger depends on the property and the township's own zoning code. Setback requirements, lot coverage limits, and how a motorized structure gets classified locally can all factor in, and none of it is worth guessing at from a blog post. Breslow scopes the real requirement during the design consultation and, where a permit is needed, handles or assists with the entire process rather than leaving a homeowner to navigate it alone.
Why Neighbors Call the Same Firm
A hundred-plus combined reviews and two completed projects on the same short list of Tenafly streets isn't a coincidence — it's what happens when the firm that designs the structure is the same one that engineers it, permits it, builds it, and answers the phone years later when it's time for service. Nothing gets handed off between a designer, a separate engineering firm, and a sub-contracted install crew who've never met.
That continuity matters more after the installation than during it. A five-year-old motor issue or a louver that's not sealing quite right gets solved by the same company that built the structure in the first place — not a third-party repair outfit trying to reverse-engineer someone else's install. Every structure Breslow builds carries a 5-year structural warranty from Breslow itself, in addition to Azenco's manufacturer warranty on the louver mechanism and motors — coverage that stays meaningful precisely because the firm that wrote it is still around, and still local, years later.
Start with a Design Consultation
The process for a third Tenafly project — or the first one on your street — starts the same way both of these did: a free design consultation on Zoom. From there, an in-home Matterport scan and 3D renderings on your actual house, followed by an installation that typically runs 8–14 weeks from contract signing to completion, including about 1–2 weeks of on-site work by Breslow's own crews. Published pricing for a fully designed and installed system — from about $65,000 for a compact structure to $190,000–$220,000 for a large multi-bay design — is at breslow.com/cost/, and financing through Synchrony and HFS is available for those who want it. Homeowners who'd rather see finishes in person before committing can also visit Breslow's private showroom in North Jersey, open by appointment seven days a week and a short drive from most Bergen County addresses.
Frequently Asked Questions
Are there real louvered pergola projects in Tenafly, NJ?
Yes — Breslow has completed two separate projects in Tenafly, each viewable on its own portfolio page at /portfolio/tenafly-nj/ and /portfolio/tenafly-nj-2/.
How much does a louvered pergola cost?
Published pricing for a fully designed, engineered, and installed R-Blade pergola runs from about $65,000 for a compact structure to $190,000–$220,000 for a large multi-bay system; see /cost/ for the full tier breakdown.
Do Tenafly and other Bergen County towns require a permit for a pergola?
Generally yes for attached structures, and often for freestanding ones involving new footings or electrical work — the exact requirement depends on the property and township. Breslow handles or assists with the entire process where a permit is needed.
How long does installation take?
Most projects run 8–14 weeks from contract signing to completion, including about 1–2 weeks of on-site installation by Breslow's own crews. The process starts with a free Zoom design consultation.