Key Takeaways
- A traditional 3-season room is a permanent addition — foundation, framing, and the same permitting process as any home addition.
- A motorized R-Blade™ louvered roof paired with motorized screens creates an operable outdoor room instead: fully open in summer, closed against rain, wind, and insects in shoulder seasons.
- Adding radiant heat (Bromic, Infratech) extends comfortable use further into fall and spring without enclosing the space.
- Deep winter comfort still requires insulated, enclosed construction — this alternative is honest about where its season ends.
People searching for a "3 season room" are usually after one thing: more months of usable outdoor space without committing to a full home addition. There are two genuinely different ways to get there, and they produce different rooms, different budgets, and different relationships to the outdoors. One builds walls. The other builds a structure that opens and closes.
What People Want From a 3-Season Room
The appeal of a three-season room is specific: protection from bugs and light rain during spring, summer, and fall, without the cost and permanence of a fully insulated, heated four-season addition. It's meant to extend the usable calendar past a bare patio, not replace the living room. Where buyers diverge is in how they picture getting there — a traditional enclosed addition, or something more open.
Most people searching the term aren't picturing a specific structure so much as a specific feeling: sitting outside on a cool September evening without a jacket, without bugs, and without worrying about the forecast changing halfway through dinner. That feeling can be built two structurally different ways, and it's worth understanding both before committing to either.
The Traditional Addition Route
A conventional 3-season room is built the way any home addition is built: foundation or footings, framed walls, windows (often with screen inserts), and a solid roof tied into the existing house. It carries the same permitting weight as any addition — zoning review, building permits, inspections at each phase — because structurally, that's exactly what it is. Once built, it's a fixed room. The windows may come out for summer and go back in for fall, but the footprint, the walls, and the character of the space don't change with the season.
That fixed nature is precisely the appeal for some homeowners: a defined room with real walls reads as a permanent part of the house rather than an outdoor feature, and it can be furnished and used the same way indoors and out. The trade-off is that the room is what it is, in every season, whether you want an enclosed space that day or would rather have the yard feel completely open.
The Open-Air Alternative
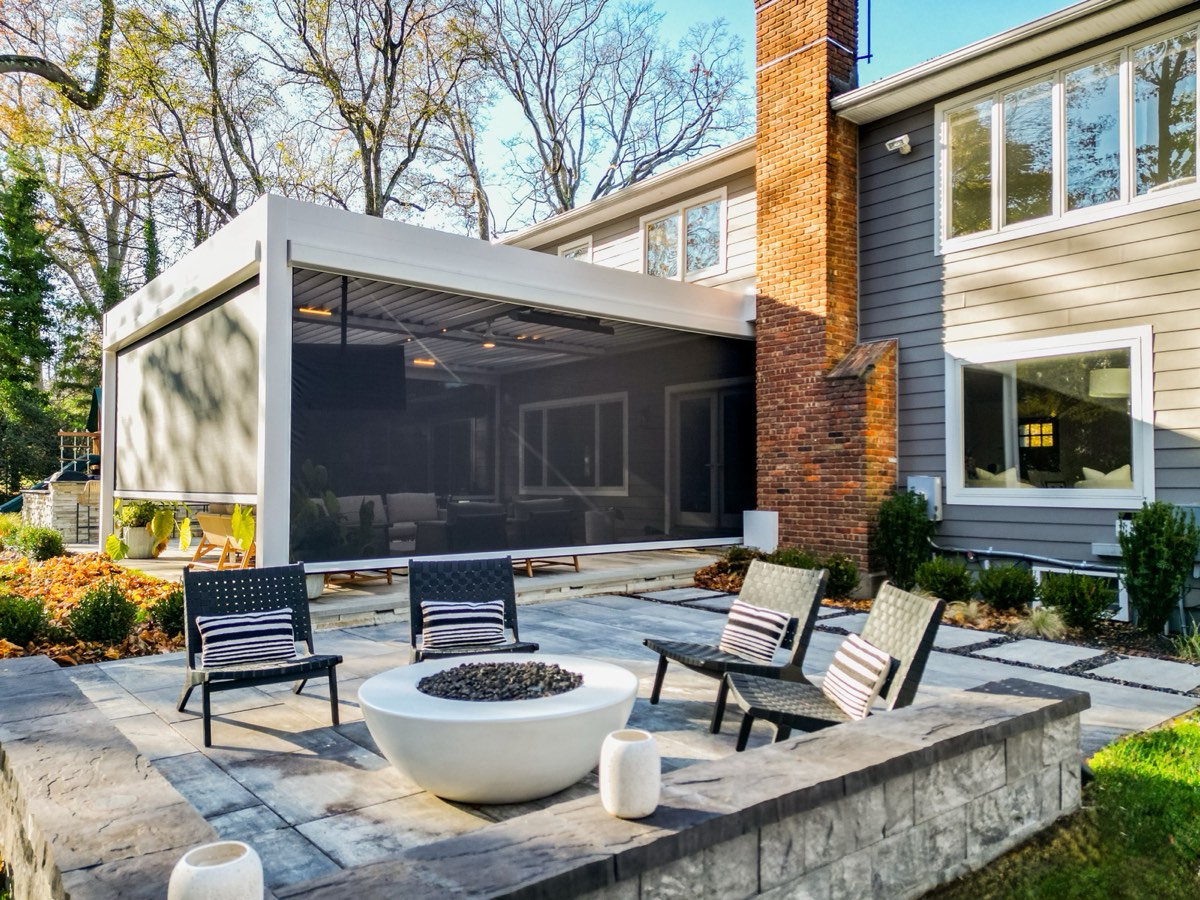
The other route starts with a motorized R-Blade™ louvered roof rather than a solid one. In July, the louvers open fully and the space reads as a true outdoor room — no walls, no windows, nothing between you and the yard. When weather turns, the louvers close to shed rain, and motorized screens close the sides to stop wind and insects. The same footprint delivers two entirely different experiences depending on which way the structure is set, without ever becoming a permanent enclosed room.
This is the structural difference that matters most: a traditional addition is one fixed thing. A louvered roof with screens is a system with multiple states, adjusted in seconds rather than swapped out season to season.
“Also in the winter, when it's a little chillier out, if you lower all the shades, put the heaters on, you can sit out here when it's 40 degrees with a light sweater and you're perfectly comfortable.”
— Homeowners, Norwood NJ · watch real client clips
Screens + Heat: The Shoulder-Season Formula
Openness alone doesn't stretch the calendar into October and April — that takes screens and heat working together. Closed louvers block rain overhead, motorized screens block wind and bugs at the sides, and radiant heaters — Breslow installs Bromic and Infratech systems mounted into the structure — add warmth without the delay or footprint of a fire pit. Zoned controls let heat run only where people are actually sitting, rather than warming an entire open structure. That combination is what turns a structure built for July into one that's genuinely comfortable in late September evenings and early spring afternoons.
The order those three elements get layered in matters. Louvers handle precipitation, screens handle moving air and insects, and heat handles ambient temperature — three separate problems solved by three separate systems working in the same structure, rather than one product trying to do all three at once. That's also why the system stays flexible: any one of the three can be adjusted independently depending on the actual weather that day, instead of an all-or-nothing enclosed room.
Honest Limits: Deep Winter
This system is not a substitute for an insulated four-season room in the middle of a Northeast January, and we won't pretend otherwise. There's no insulated wall assembly, no sealed envelope, and no HVAC system holding a stable indoor temperature against sustained cold. Radiant heat and closed louvers make a real difference in shoulder-season comfort; they don't replicate the physics of an enclosed, conditioned room in deep winter. If year-round, heated-to-70-degrees comfort in January is the actual goal, that's a different project — a true addition, not a covered outdoor structure. Our year-round outdoor living page walks through what a louvered structure can and can't deliver across all four seasons, honestly.
Ask your contractor: if I want this room comfortable in January, what happens without insulated walls?
Comparing the Investments
| Factor | Traditional 3-Season Addition | Louvered Roof + Screens + Heat |
|---|---|---|
| Structure type | Framed addition with foundation and walls | Freestanding or attached pergola, no permanent walls |
| Permitting | Full addition-level zoning and building permits | Where permits are needed, Breslow handles or assists |
| Seasonal character | One fixed room, year-round | Fully open, screened, or closed — adjusted by the day |
| Timeline | Typical addition construction schedule | 4–6 weeks from order, 3–5 days on-site |
| Winter comfort | Full insulated comfort if built as four-season | Shoulder-season comfort with heat; not a winter room |
Real pricing for louvered structures is published at breslow.com/cost, starting around $65K for a modest footprint and scaling with size, integrations, and site work. A traditional addition carries its own separate cost structure tied to square footage, foundation work, and construction timeline, which your architect or builder would scope directly. The two aren't really competing for the same dollar — they're answering different questions about how you want to use the space, and for how many months of the year.
Frequently Asked Questions
What is a 3-season room supposed to do?
A 3-season room is meant to extend usable outdoor time through spring, summer, and fall by protecting against bugs and light rain, without the cost and permanence of a fully insulated, heated four-season addition.
Can a louvered pergola with screens replace a traditional 3-season room addition?
For many homeowners, yes. A motorized louvered roof paired with motorized screens delivers an open structure in summer and a wind- and insect-protected space in shoulder seasons, without the foundation, framed walls, and addition-level permitting a traditional 3-season room requires.
Can this kind of outdoor room be heated?
Yes. Radiant heaters, including Bromic and Infratech systems that Breslow installs, mount directly into the structure and extend comfortable use further into fall and spring when paired with closed louvers and screens.
Does a louvered roof and screens work in deep winter?
Not to the level of a fully insulated, heated four-season room. The system meaningfully extends shoulder-season comfort, but without insulated walls and a sealed envelope, it isn't a substitute for a true four-season addition in the coldest months.