Key Takeaways
- The Azenco R-Blade™ that Breslow installs is wind-rated up to 195 mph and Miami-Dade hurricane certified — engineering built for Long Island Sound exposure.
- Every project starts with a free Zoom design consultation before any home visit or commitment is made.
- Most installations run four to six weeks from order confirmation, with three to five days of on-site work by Breslow's own crews.
- Where required, PE-stamped engineering and permitting support are handled or assisted in-house, site by site.
Westport's Coastal Outdoor Culture
Westport, CT sits at the point where Fairfield County's estate architecture meets the open water of Long Island Sound, and that combination shapes exactly what a backyard is asked to do here. Homes near Compo Beach, along the Saugatuck River, and in the shoreline neighborhoods off Beachside Avenue are built to look out at the water — which means an outdoor structure has to hold up to whatever comes off it. Breslow Design & Build has spent decades building for exactly this kind of site: waterfront and near-waterfront properties where a pergola isn't a garden accessory, it's structural architecture.
As a fourth-generation family business founded in 1924, Breslow approaches Westport the way it approaches every coastal Fairfield County town — as a specific site with specific wind exposure first, a product installation second. The louvers, the finish, and the footings all get specified around the actual lot, not a catalog default.
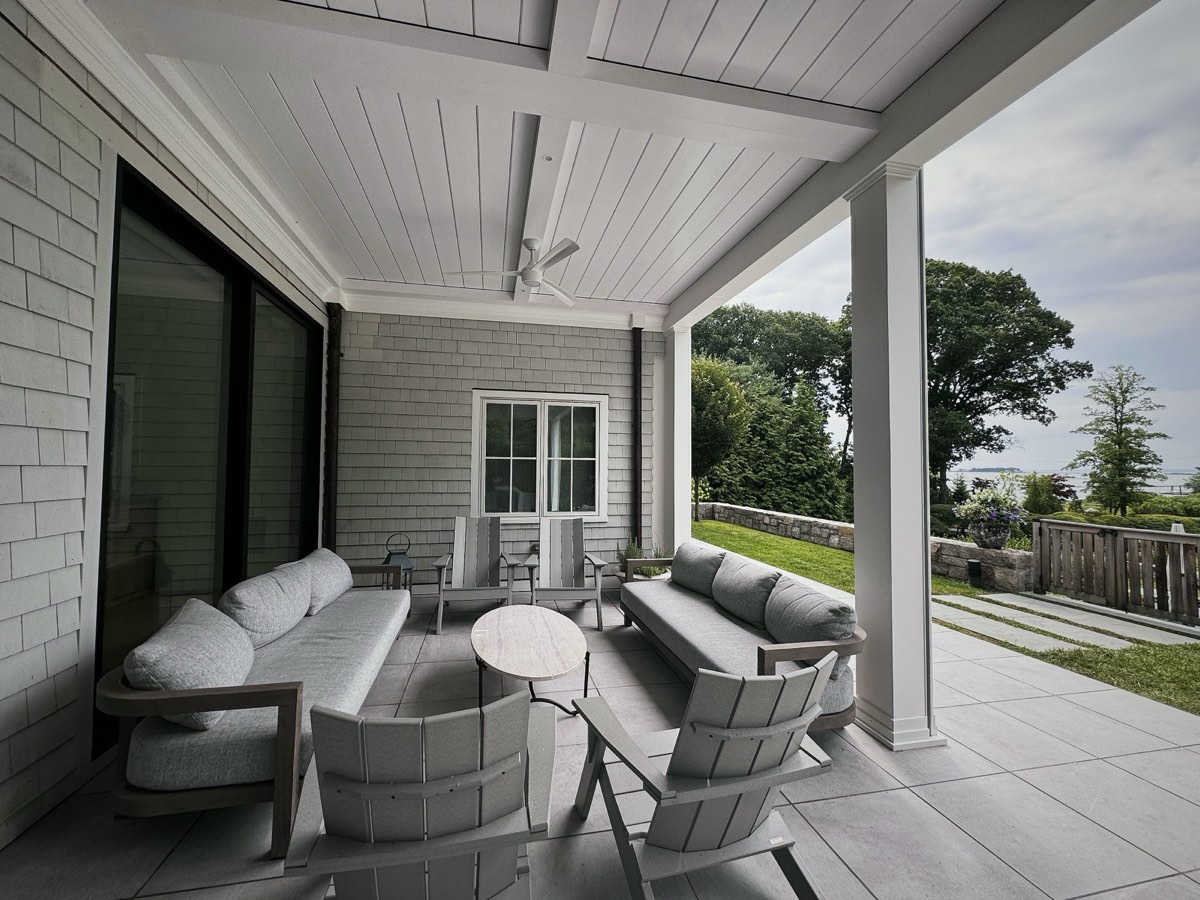
Westport's housing stock leans heavily shingle-style and coastal colonial, with plenty of newer construction built deliberately to read as traditional. A motorized pergola has to sit inside that language — weathered wood tones, muted trim colors, proportions that respect the home's roofline — rather than introduce a jarring modern object into an otherwise classic streetscape. That's a design conversation as much as an engineering one, and it happens before a single footing is discussed.
Pool Zones and Entertaining Decks
Most Westport projects we design start around a pool, a raised deck, or both. The brief is usually the same: a covered structure that turns a pool deck into a room the family actually uses from May through October, without losing the open, coastal feel that drew them to the property in the first place. That's the core argument for a motorized louvered roof over a fixed structure — the Azenco R-Blade™ opens fully to the sun on a clear afternoon and closes in under a minute when a squall rolls in off the water.
Entertaining decks work the same way. A dinner party doesn't need to end because the wind picked up or the low sun started glaring off the pool — the roof adjusts and the evening continues. For Westport homes that entertain often, that flexibility tends to matter more than any single design detail.
Many Westport clients extend the structure further with concealed motorized screens around the perimeter and radiant heating overhead. The screens hold back evening insects and a stiff onshore breeze without turning an open-air pool deck into a sealed room, and the heat pushes usable evenings well into the shoulder months on either side of summer. None of it requires rebuilding the structure later — it's specified up front, as part of the same design conversation.
Ask your contractor: "What's this structure rated for closed versus open, and who signs off on that rating for my specific lot?" If the answer is a single number with no distinction between louver states, keep asking.
“My husband and I both said, if we didn't have this, we couldn't have housed everybody.”
— Homeowners, Fairfield County CT · watch real client clips
Wind Off the Sound: Engineering That Matters
Long Island Sound doesn't produce hurricane conditions often, but it produces sustained wind, nor'easters, and exposure that inland Fairfield County towns simply don't see. This is where the difference between a genuinely engineered system and a big-box pergola shows up fastest. Breslow installs the Azenco R-Blade™, wind-rated up to 195 mph and Miami-Dade hurricane certified — the same certification standard used for structures in South Florida, applied here because it represents the most rigorous wind-load testing a louvered system can carry in this country.
Where a project's site conditions call for it, Breslow provides PE-stamped structural engineering specific to that lot — not a generic spec sheet pulled from a brochure. Footings, post spacing, and attachment details all get sized to the property's actual exposure category, which on a Westport waterfront lot can be meaningfully different from a property two miles inland.
It's worth understanding that a single wind number rarely tells the whole story. The R-Blade™ system's rating shifts depending on whether the louvers are open or closed and how long the individual spans run — a wider bay behaves differently than a narrow one under the same load. Snow load ratings follow the same logic, varying by louver position. A Breslow designer walks through the actual figures that apply to your roof once the site and span are known, rather than quoting a single headline number and leaving it at that.
Fairfield County Process, From Zoom to Install
Every Breslow project starts the same way, regardless of town: a free design consultation by Zoom. We walk through the space using photos and site plans, talk through style direction, and give a realistic investment range before anyone commits to anything. If it's a fit, a Breslow designer visits the home with a Matterport scanner to capture precise measurements, and from there we build 3D renderings on the actual house — not a stock model.
Fairfield County towns each run their own permitting and zoning review, and coastal properties can carry additional overlay considerations depending on the parcel. We don't pretend to know your town's specific fee schedule from a blog post — that gets scoped honestly during consultation. What we can say generally: where permits are needed, Breslow handles or assists with the entire process, and where required, PE-stamped engineering backs the submission. Most projects install four to six weeks from order confirmation, with three to five days of on-site work performed by Breslow's own crews — no subcontractors.
Nearby Projects
Just down the shoreline, Breslow's Norwalk, CT project shows the same design discipline applied to a different lot — a motorized louvered roof wrapped in custom AZEK trim and mounted directly off a wall of glass sliding doors, built to read as part of the home rather than an aftermarket addition. It sits alongside the rest of Breslow's Connecticut portfolio, which spans Fairfield County's estate towns from the shoreline inland, including work further up the Sound and further into the interior of the county. Seeing several projects side by side tends to answer more design questions than any single case study can on its own — different rooflines, different finishes, the same underlying engineering standard.
Start With a Design Consultation
A Westport project rarely needs guessing at scope. In one Zoom call, a Breslow designer can walk your site, talk through what a louvered structure needs to withstand on your specific lot, and give you a realistic range to plan around — no showroom visit required to start. Full pricing guidance is published for reference if you'd like the numbers before the call.
Frequently Asked Questions
Does a louvered pergola in Westport need to be engineered for coastal wind?
Properties near Long Island Sound typically sit in a higher wind exposure category than inland Fairfield County lots, so yes — Breslow evaluates each Westport site individually and provides PE-stamped structural engineering where required. The Azenco R-Blade™ system Breslow installs is wind-rated up to 195 mph and Miami-Dade hurricane certified.
How long does a pergola installation take in Westport, CT?
Most Breslow projects, including Westport builds, install four to six weeks from order confirmation, with three to five days of on-site work performed by Breslow's own crews rather than subcontractors.
Do I need a permit for a pergola in Westport?
Many attached and larger pergola projects do require permits, and requirements vary by town and site. Breslow doesn't guess at Westport-specific fees or rules in general content — a designer scopes the exact requirements during your consultation, and where permits are needed, Breslow handles or assists with the entire process.
What does a louvered pergola cost for a Westport, CT home?
Published Breslow pricing tiers run from about $65,000 for a roughly 16 by 20 foot structure up to $190,000–$220,000 for large multi-bay installations, with most residential projects landing between $75,000 and $150,000. Exact cost depends on size, site conditions, and integrations, and is confirmed during a free design consultation.