Key Takeaways
- A genuinely year-round outdoor room is a stack of four systems working together — a motorized louvered roof, retractable screens, radiant heat, and layered lighting — not any single product on its own.
- Spring and fall are the easiest wins; with the roof closed and heaters running, a covered room is comfortable on most days those seasons deliver.
- Summer comfort comes from shade and airflow more than enclosure — louvers control direct sun while screens keep the space open to breeze and closed to insects.
- Winter use is real but limited by design, not marketing — deep-freeze days still call for indoor plans, even with heat running and the roof closed.
The Four-Season Claim, Examined
"Year-round outdoor living" gets thrown around loosely enough that it's worth being precise about what it actually means. It does not mean a covered patio behaves like a heated sunroom or an indoor addition — nobody is sitting out there comfortably in a January nor'easter in shorts. What it does mean, done properly, is a dramatic extension of the outdoor season: instead of roughly four usable months on an open patio, a well-equipped covered room realistically stretches into eight, nine, or more, with a good number of usable days scattered through the coldest stretch of the year as well.
That distinction matters because it sets the right expectation before anyone designs or builds anything. The full concept — and how it's built out in practice — is covered at year-round outdoor living.
The Stack: Roof, Screens, Heat, Light
None of the four systems below does this job alone. Together, they're what actually changes how many months a room gets used.
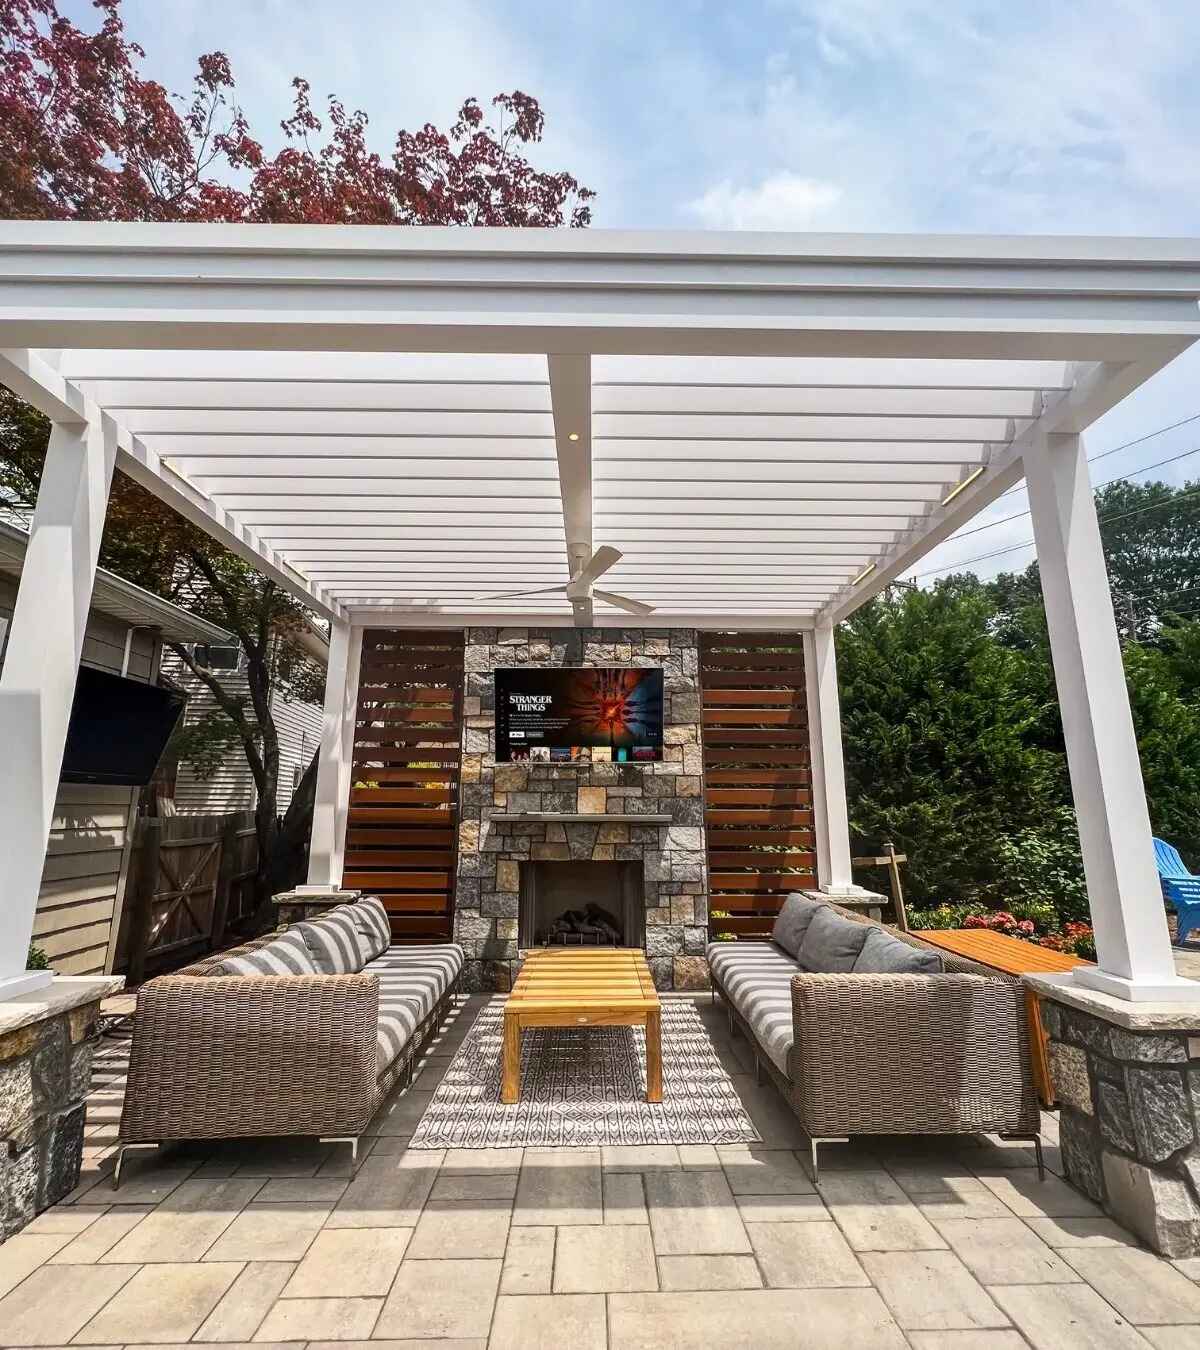
- Roof — a motorized louvered R-Blade pergola closes to shed rain and cut wind, or opens for full sun and airflow, on command or by weather sensor.
- Screens — motorized screens on the vertical plane handle wind infiltration, insects, and privacy without adding permanent walls.
- Heat — radiant infrared heating, the Bromic and Infratech products Breslow installs, mounted under the structure to raise the effective temperature in the space by several usable degrees.
- Light — layered ambient, task, and accent lighting that makes the room usable after dark in every season, not just the warm ones.
Designed together from the start, these four systems share wiring runs, structural mounting points, and controls — one integrated project instead of four separate retrofits added over several years.
“With the Pergola, with the Louvers, with the fans, we're able to be out here at all times, and just as needed.”
— Breslow homeowners · watch real client clips
Spring and Fall: the Easy Wins
Shoulder seasons are where a properly equipped outdoor room earns its keep with the least effort. A 50 to 60 degree evening with a breeze is uncomfortable on an open, unprotected patio but genuinely pleasant under a closed roof with a radiant heater running and screens blocking the wind's edge. These are the months homeowners without the full stack are already back indoors, while a room built for this use is still hosting dinner.
Lighting matters more than people expect in these months, too. Days get shorter on both ends of spring and fall, and a well-lit room keeps a dinner or a gathering going comfortably well past sunset instead of ending the moment the natural light does.
Summer: Shade and Airflow
Summer comfort is less about enclosure and more about controlling direct sun without losing airflow. Motorized louvers tilt to cut harsh overhead sun while still moving air through the space, and screens go up on the sides to let a full breeze through on a comfortable evening or drop for an hour to keep insects out during a long dinner. The room flexes through a single summer day in ways a fixed roof or a fixed screened porch simply can't.
Ceiling fans do quieter work here too, moving air even on days with no natural breeze — that matters as much to comfort under a partially closed roof as the shade itself does.
Season-by-Season Reality
| Season | Typical setup | Realistic use |
|---|---|---|
| Spring | Roof closed or open, heat on cool evenings, screens as needed | Most days and evenings usable |
| Summer | Louvers open or tilted, screens for insects, fans running | Essentially every day |
| Fall | Roof closed, heat running most evenings, screens up | Most days and evenings usable |
| Winter | Roof closed, heat running, screens depend on site | Usable on mild days; deep-freeze days indoors |
Winter: What's Realistic
This is the section worth being the most honest about. A closed roof plus radiant heat genuinely extends use into the winter months on mild, clear days — a quick gathering, dinner before the temperature drops further, time near a fire feature or a hot tub. It does not turn the space into a substitute for an indoor room on a 15-degree night; heat mounted under an open-air structure works against outdoor air temperature, not indoor insulation, and there's a real limit to how much it can overcome.
The roof itself is engineered for winter regardless of how often it's used in the cold — Breslow's louvered systems carry published snow ratings (roughly 25 to 100 pounds per square foot open, and 25 to 55 pounds per square foot closed, depending on span), with a licensed engineer confirming the final design for your specific structure. Screens are typically the first thing retracted or removed in the deepest part of winter on more exposed sites, since wind protection matters less than shedding load and keeping the roof itself clear.
Ask your contractor:
"Is the heater actually rated for use under a closed louvered roof, and are the screens on my specific site rated to stay up through a winter storm, or should they come down? Get a straight answer for your exposure, not a generic one."
Rooms We've Built for All Seasons
The rooms that end up used the most months of the year are almost always the ones where the roof, screens, heat, and lighting were planned together from the first design conversation, rather than assembled piecemeal as budget allowed. That doesn't mean everything has to be installed at once — plenty of projects add heat or screens in a second phase — but the structural and electrical groundwork goes in during the original build either way. A Zoom design consultation is where that full picture gets mapped against how your household actually uses the yard, season by season.
It's also worth sizing expectations to your own household rather than a generic ideal. A family that grills often and hosts smaller weeknight gatherings gets a different amount of value from winter heat than one that mostly uses the space for large summer parties — exactly the kind of detail that changes how a designer prioritizes the four systems for your specific project.
Frequently Asked Questions
Can you really use a covered outdoor room year-round in the Northeast?
In practical terms, "year-round" means dramatically more usable months than a traditional open patio, not full comfort on every single day of the year. With a motorized louvered roof, screens, radiant heat, and lighting working together, most spring, summer, and fall days become fully usable, and many winter days become usable for shorter, more active use — genuinely bitter-cold days are still better spent indoors.
What does it take to make an outdoor room usable in the winter?
The combination that matters most is a closed, motorized roof to block wind and precipitation, plus radiant heat mounted under the structure to raise the ambient temperature enough to be comfortable. Screens can help block wind infiltration around the sides as well, though very cold, sustained temperatures still limit how long most people want to stay outside regardless of equipment.
Do I need heaters, screens, and a roof, or can I add one at a time?
You can add these in stages, and many homeowners do — starting with the roof and adding screens or heat later. That said, planning for all four elements during the initial design, even if you install them in phases, means the wiring, mounting points, and structural provisions are already in place rather than requiring modification down the road.
How much of the year does a fully-equipped outdoor room actually get used?
It depends on the household and the site, but a room with a closed-capable roof, screens, and heat typically extends comfortable use well beyond the roughly four months a fully open patio offers, covering most of spring, summer, and fall plus a meaningful number of shoulder-winter days. It's best understood as a significant extension of the outdoor season, not a full replacement for an indoor room in January.