Key Takeaways
- Alpine's estate lots typically call for multi-structure outdoor complexes rather than a single standard-size pergola.
- Motorized screens with concealed motors and tracks, plus privacy walls, address sightline concerns without visible hardware.
- Structures are engineered for real conditions — wind rated up to 195 mph, Miami-Dade certified, with site-specific engineering where required.
- Nearby Bergen County projects in Demarest, Norwood, and Tenafly share the same scale and privacy priorities as Alpine estates.
Alpine is among the most affluent zip codes in the country, and the properties reflect it: multi-acre lots, long private drives, and a degree of privacy most towns simply can't offer. Outdoor living on that scale isn't a single deck or a modest patio cover — it's often a series of structures working together across the property, each engineered with the same seriousness as the house itself. A single freestanding motorized canopy, Azenco's K-Nopy, sometimes anchors a smaller gathering spot near a guest house or detached garage, giving a property multiple covered zones instead of one central structure trying to serve every purpose.
Estate-Scale Structures and Complexes
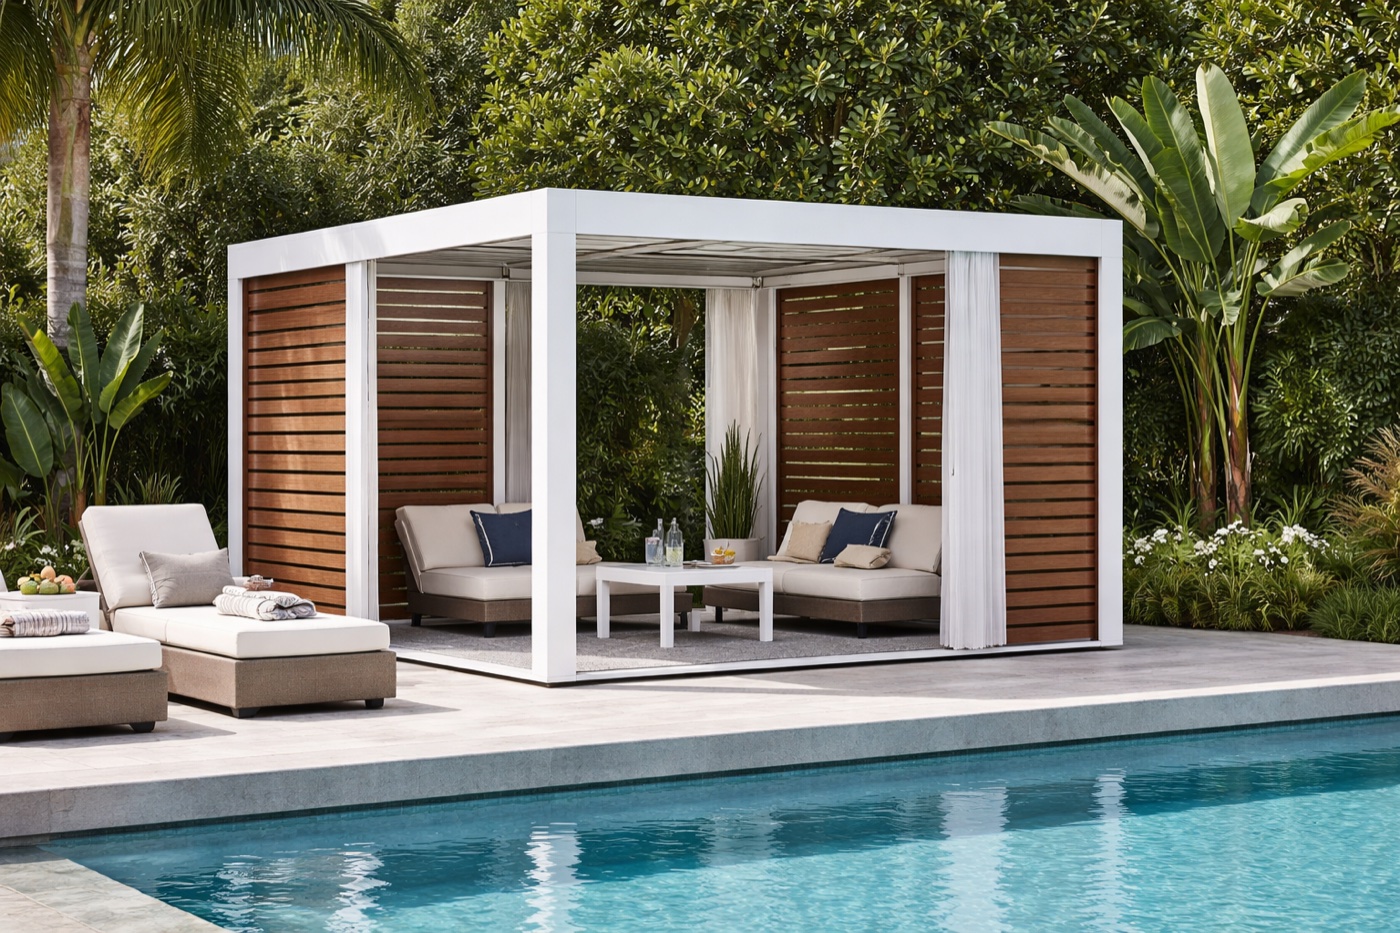
Properties at this scale rarely call for one pergola alone. A common program pairs a motorized R-Blade louvered roof over the main entertaining terrace with a separate freestanding structure near the pool — sometimes a K-Bana cabana for changing and lounging, sometimes a second, smaller louvered bay. Multi-bay R-Blade configurations can span considerable widths when properly engineered, so a single continuous roofline across a wide terrace is realistic where the site allows for it. Each structure is engineered to its own footprint rather than treated as an identical unit repeated across the property.
Engineering for Multi-Structure Estates
Structures at this scale need engineering to match. The R-Blade is wind-rated up to 195 mph and Miami-Dade hurricane certified when closed, and Azenco publishes separate open and closed figures rather than a single headline number — open louvers on standard spans reach up to 190 mph, closed configurations run from roughly 95 to 190 mph depending on louver length, with design snow loads of about 25 to 100 pounds per square foot open and 25 to 55 closed. Those figures describe the product line, not a substitute for site-specific calculation; consult a licensed engineer for final design, since a multi-bay system spanning a wide terrace carries very different loads than a single small bay near a pool house, and each is engineered on its own terms.
Privacy and Screening Integration
Privacy matters differently on a large, exposed lot than it does on a tighter suburban property — long sightlines from neighboring properties or the street can make even a spacious terrace feel exposed. Motorized screens built with concealed motors and tracks recessed into the structure itself let a terrace close off on demand and open back up just as easily, without visible hardware cluttering the architecture. Mesh options range from solar screens that cut glare and heat while preserving the view, to tighter privacy weaves that block sightlines outright, to insect mesh for dining areas near the pool — each can be zoned to a specific opening rather than applied uniformly across the whole structure. On some estates, a dedicated privacy wall becomes an architectural feature in its own right rather than a purely functional add-on, framing a view while blocking an unwanted one.
“I love that it's so tall — it doesn't feel closed in at all. That was my biggest fear… you still feel open, and when you're in the house looking out, it's still open.”
— Homeowners, Fairfield County CT · watch real client clips
Bergen County Process Notes
Alpine and its neighboring Northern Valley towns each have their own zoning and construction permit requirements, which depend heavily on the specific lot, setbacks, and scope of work. That generally means a survey of the existing lot, a check against setback and lot-coverage rules, and a separate electrical permit and inspection for anything wired into the structure. We don't publish town-specific fees or rules in general content like this, since they vary property to property — your Breslow designer scopes the exact requirements during your consultation. Where permits are needed, we handle or assist with the entire process rather than leaving it to you to navigate alone.
Why Homeowners Choose Breslow in This Market
Breslow has operated as a family-run design and build firm since 1924 — four generations in, now working as a Certified Platinum Elite Azenco Dealer with more than 250 premium installs across the Northeast. Every stage of a project stays in-house: design, engineering, permitting, fabrication, and installation, carried out by Breslow's own crews rather than a rotating cast of subcontractors. After the crew leaves, Breslow services every product it installs for the life of that product — a distinction that matters most on estate properties, where several structures may be running simultaneously and a single point of accountability is worth more than a lower bid.
An Alpine-Area Estate Project
While our formal portfolio is organized by town, the estate-scale work we've built throughout Bergen County's Northern Valley shares the same priorities Alpine properties call for. Projects in nearby Demarest, Norwood, and Tenafly reflect the same combination of large-format structures, custom architectural integration, and screening for privacy that defines outdoor living on Alpine's largest lots. Each of those projects began the same way an Alpine project would: a Matterport scan of the existing property, 3D renderings built against the real elevation, and engineering scoped to the specific site before any aluminum was ordered.
Ask your contractor: is this pergola engineered for my specific footprint and elevation, or is it a stock configuration with my address filled in?
Design Consultation
Every project starts with a free design consultation on Zoom, where we walk the property conceptually, discuss which structures make sense for how the family actually uses the space, and give a realistic investment range up front. If it's a mutual fit, a designer visits the property with a Matterport scanner for precise measurements, followed by 3D renderings built against your actual site. From there, most projects install four to six weeks from order confirmation, with three to five days on site using Breslow's own crews.
Frequently Asked Questions
Does Breslow install louvered pergolas in Alpine, NJ?
Yes. Alpine sits in Bergen County's Northern Valley, and Breslow designs and engineers estate-scale motorized louvered pergolas throughout that area, including in Demarest, Norwood, and Tenafly.
Can a louvered pergola cover a large, multi-structure estate?
Yes. Multi-bay R-Blade configurations can cover extended spans, and larger properties often combine a louvered pergola with a separate K-Bana cabana or pool structure, each engineered for its own footprint and use.
How is privacy handled on an open-air pergola?
Motorized screens with concealed motors and tracks can be integrated into the structure to close off sightlines on demand, and privacy walls can be added as an architectural element. Both retract out of sight when not in use.
What's the process for a Bergen County estate project?
Every project starts with a free design consultation on Zoom, where we discuss the scope and give a realistic investment range. If it's a fit, a designer visits with a Matterport scanner for precise measurements, and where permits are needed, Breslow handles or assists with the process.