Key Takeaways
- Breslow has completed projects in both Southampton and Shelter Island, engineered specifically for East End coastal exposure.
- The Azenco R-Blade™ carries a wind rating up to 195 mph, Miami-Dade hurricane certified — relevant engineering for open shore lots.
- Island and limited-access properties like Shelter Island require deliberate logistics planning, not a standard mainland installation approach.
- Many East End projects pair a louvered roof over the main entertaining area with a separate poolside cabana.
The East End Standard
The Hamptons and the wider East End of Long Island operate at a different scale than most residential markets Breslow builds in. Properties here are built for entertaining — pool decks sized for a summer full of guests, outdoor kitchens that run all season, and structures expected to perform at the same architectural level as the house itself. A pergola on an East End property isn't a shade fix; it's part of how the estate is designed to be lived in from Memorial Day through Labor Day and beyond.
As a fourth-generation family firm and a Certified Platinum Elite Azenco Dealer, Breslow Design & Build has built for this market long enough to know the difference between a structure that looks right in a rendering and one that holds up through a full shore season of sun, salt, and wind.
East End architecture ranges wider than people expect — traditional shingle-style estates sit a few miles from strikingly modern glass-and-cedar builds, and both are common clients for a motorized louvered roof. The system's finish flexibility, with 200+ RAL powder-coat colors, lets the same underlying structure disappear into a classic Hamptons exterior or stand out intentionally against a contemporary one, depending on what the house calls for.
Southampton: A Real Project
One of Breslow's completed Southampton, NY projects shows this approach in practice — a motorized louvered roof engineered specifically for the property's coastal exposure, built with full weather automation and hidden mechanicals rather than installed off a standard spec sheet. The Azenco R-Blade™ at the center of that build carries a wind rating up to 195 mph, Miami-Dade hurricane certified — the same certification threshold used for South Florida construction, applied here because East End properties see genuine coastal wind loading of their own.
Scale is part of the conversation for any Southampton project. Summer entertaining here often means hosting well beyond the immediate family, so sizing a structure to the property's actual entertaining footprint — rather than defaulting to a standard patio dimension — is exactly the kind of question a Breslow designer works through early, well before finishes or color get discussed.
“With the Pergola, with the Louvers, with the fans, we're able to be out here at all times, and just as needed.”
— Breslow homeowners · watch real client clips
Shelter Island: Island Logistics
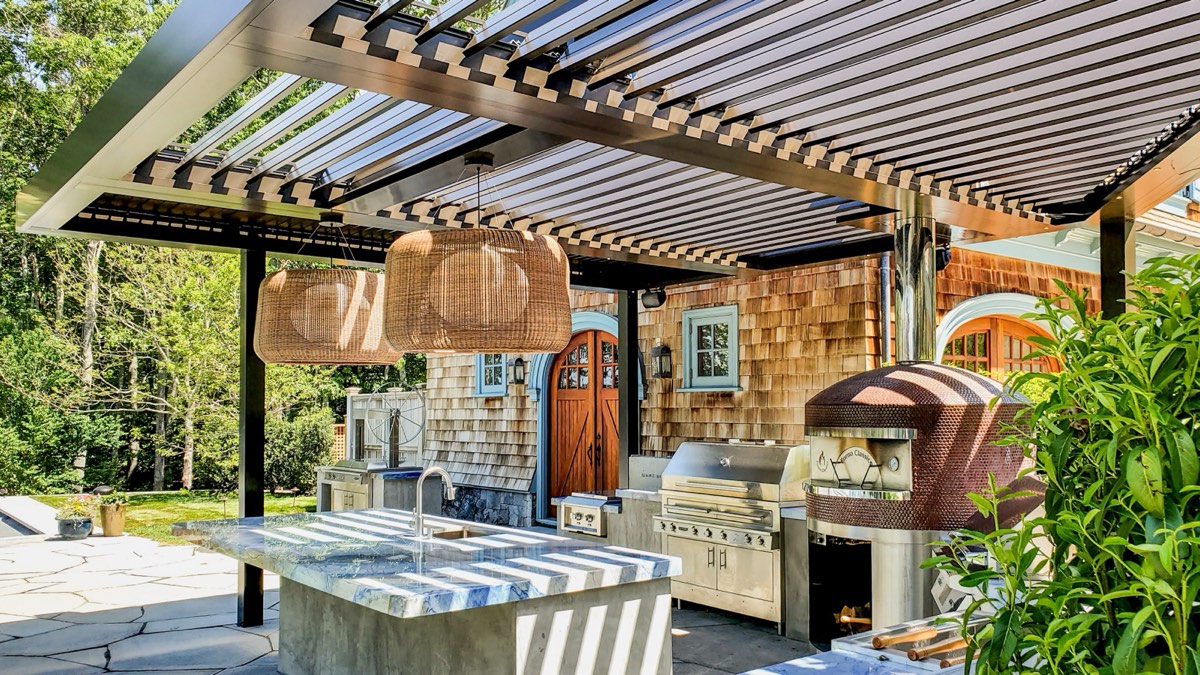
Shelter Island adds a layer most contractors never have to think through: everything — materials, equipment, crew — moves by ferry. That reality shapes how Breslow approaches any island installation, staging materials and fabrication off-island in advance so on-site time stays tight once the crew arrives. Breslow's Shelter Island, NY project shows the kind of build that discipline supports — a louvered roof seamlessly integrated with a poolside outdoor kitchen, built in marine-grade aluminum for coastal wind exposure and finished with custom AZEK trim so the whole outdoor room reads as one structure rather than a kit dropped over the kitchen. It's a logistics problem before it's a construction problem, and it's one reason island and barrier-access properties benefit from working with a firm that plans installation timing carefully rather than treating every site the same.
Fabricating the structure's components in advance, then arriving with a plan for exactly what needs to happen on-site, is what keeps Breslow's standard three-to-five-day installation window intact even where ferry-dependent logistics get layered on top. That's the value of an in-house fabrication and install team — the same crew that built the plan is the one executing it, with no coordination gap between a design shop and a separate installer.
Ask your contractor: "How do you handle site access and material staging for island or limited-access properties?" If they haven't thought about it before you asked, that's worth knowing before you sign.
Wind, Salt, and Shore Engineering
Salt air and open shore exposure are hard on outdoor structures that aren't specified for it — finishes chalk, fasteners corrode, and mechanisms bind. Breslow's louvered systems are built in aluminum with powder-coat finishing designed to hold up against coastal conditions, and where a project's exposure category calls for it, PE-stamped structural engineering backs the design. This isn't optional documentation on an East End build — barrier island and open-water lots genuinely see wind loading that inland properties don't, and the engineering should reflect that honestly rather than default to a generic number.
Pool Zones and Cabanas
Pool areas are where East End outdoor living gets most ambitious. Beyond the louvered roof itself, many Hamptons and East End projects pair a covered structure with a poolside cabana — a dedicated changing and lounge space that turns the pool zone into its own destination rather than an appendage to the patio. Combining a motorized roof over the main entertaining area with a cabana at the pool gives a large East End property two distinct outdoor rooms instead of one all-purpose space trying to do everything.
Design Consultation
East End projects tend to be larger in scope than a typical suburban build, which makes an upfront conversation more valuable, not less. A free Zoom design consultation covers style direction, site considerations specific to shore exposure, and a realistic investment range before any home visit is scheduled — Breslow's designers only travel to the property once there's a clear mutual fit.
That first conversation matters more for a Hamptons or East End project than almost anywhere else Breslow builds, simply because there's more to plan for — access logistics, larger structures, and coastal engineering that a standard inland quote wouldn't account for. Getting those variables on the table in the first call, rather than discovering them mid-project, is what keeps a large East End build on schedule.
Frequently Asked Questions
Can a louvered pergola handle wind and salt air at the Hamptons shore?
Yes. The Azenco R-Blade™ that Breslow installs is built in aluminum with coastal-rated powder-coat finishing and is wind-rated up to 195 mph and Miami-Dade hurricane certified. Where a specific East End lot's exposure calls for it, Breslow provides PE-stamped structural engineering.
How does Breslow handle installation logistics for Shelter Island or other limited-access properties?
Materials and fabrication are staged off-island in advance so that on-site time stays tight once the crew and structure arrive by ferry. Breslow plans access and staging around each property's specific logistics rather than applying a standard mainland timeline.
Should I pair a pergola with a cabana at the pool?
Many East End projects do — a louvered roof over the main entertaining area and a separate poolside cabana give a large property two distinct outdoor rooms, one for entertaining and one dedicated to the pool itself, rather than asking a single structure to do both jobs.
Does Breslow build in the Hamptons and East End Long Island?
Yes. Breslow has completed projects in Southampton and Shelter Island, among other East End locations, as part of its broader New York portfolio.