Key Takeaways
- Country clubs compete on member experience, not covers per night — a rained-out terrace or a cold rooftop happy hour is a satisfaction problem before it's a revenue one.
- Breslow's project at Lake Success Country Club in New York moved from 3D renderings to a built structure, giving the board a clear picture of the finished terrace before construction began.
- Club projects are built around ongoing operations — tee times, dining service, member events — rather than a construction schedule that ignores the calendar.
- Breslow's in-house design, engineering, permitting, and installation process gives club boards a single point of accountability for a capital project meant to perform for decades.
A country club doesn't measure a terrace the way a restaurant measures a patio. There's no per-cover revenue calculation driving the decision — there's a membership that already pays dues expecting the outdoor spaces to work, in April as much as August. That's the brief Breslow was handed at Lake Success Country Club in New York, and it's the brief behind most club-side projects.
Clubs Compete on Experience
Members don't compare a club's dues to a competitor's dues — they compare the experience. A dining terrace that closes at the first sign of rain, or a pool deck that's unusable by mid-afternoon in July sun, reads as a maintenance failure even when nothing is technically broken. Clubs that invest in covered, weather-independent outdoor space aren't chasing a design trend; they're protecting the thing members are actually paying for — reliable access to the property's best real estate, regardless of forecast.
Some clubs extend that same standard beyond the dining terrace to the pool zone, pairing a covered gathering space with poolside cabana structures that give members a shaded, private area to change or lounge without walking back into the clubhouse. The two projects don't have to happen at once, but they're built to the same underlying standard when they do — one design language across every outdoor amenity on the property.
The Lake Success Brief
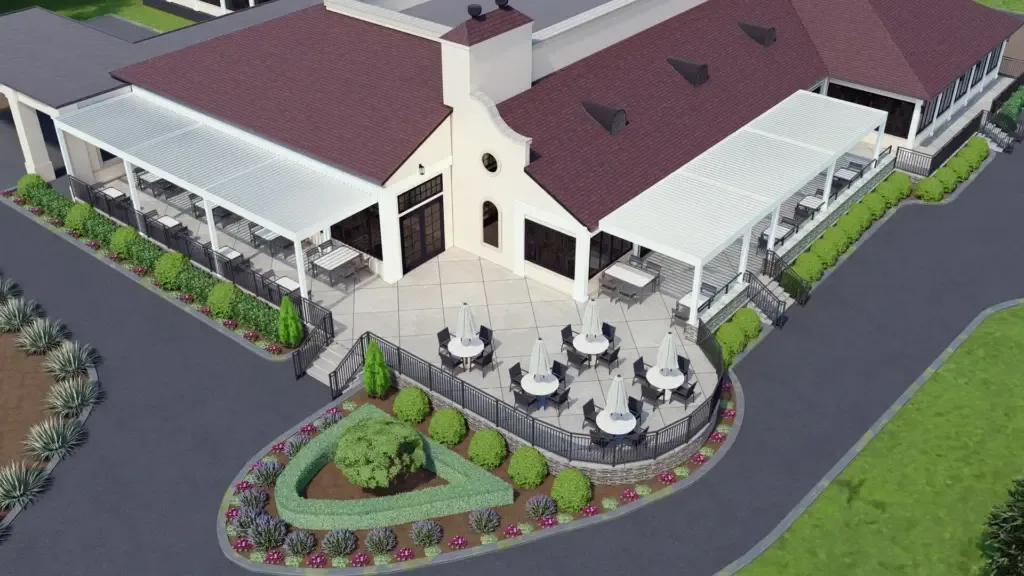
At Lake Success Country Club, the goal was straightforward in concept and exacting in execution: extend the club's outdoor dining and gathering space into a structure that performs through New York's full range of weather, without compromising the architectural character members expect from the property. That meant a motorized louvered system capable of sealing fully in a downpour and opening completely on a clear evening, engineered to the site's specific wind and snow conditions rather than a generic commercial spec. It also meant a structure designed to sit alongside existing clubhouse architecture rather than compete with it — matching sightlines, scale, and finish to a building that was there long before the project began, so the new terrace reads as an extension of the clubhouse rather than an addition bolted onto it.
From Rendering to Reality
Club boards don't approve capital projects on a verbal pitch — they approve them on what they can see. Every Breslow commercial project moves through 3D design renderings built on the actual site before a single footing is poured, and Lake Success was no exception: renderings against real site photography gave the board and membership committee a clear, specific picture of the finished terrace well before construction began. Comparing those renderings to the completed structure is the clearest proof of what a properly engineered design-to-installation process delivers — what was proposed is what got built.
Ask your contractor: "Can you show me a 3D rendering of my actual site before I bring this to the board?" If the answer is a generic catalog photo, that's worth noting.
Building Around Club Operations
A club doesn't close for a renovation the way a retail space might. Dining service continues, member events stay on the calendar, and golf operations don't pause for a construction schedule. Projects like Lake Success get sequenced around that reality — installation windows timed to slower service periods, on-site work compressed by Breslow's own crews rather than staged subcontractors, and a schedule that respects the club's existing commitments rather than the other way around. Most installations complete in 4–6 weeks from order confirmation, with the on-site portion itself typically 3–5 days. Capital planning at a club also tends to move on its own calendar — committee meetings, budget cycles, seasonal opening dates — and a design consultation early in that process gives a board a realistic investment range to work with well before a vote is needed.
What Members Get
The return for members isn't abstract — it's a terrace that's usable on the shoulder-season evenings that used to get skipped, a dining space that doesn't empty out the moment a forecast turns, an event lawn or reception space that isn't held hostage to a weather forecast weeks out, and an outdoor amenity that reads as permanent architecture rather than a seasonal add-on. Where required, PE-stamped engineering and Breslow's own installation crews mean the structure is built to the same standard as the rest of the club's capital improvements, not treated as a lesser, temporary project. That documentation matters beyond the ribbon-cutting, too — a properly engineered, permitted structure holds up under insurance review and future capital-planning audits in a way an undocumented addition never does.
For Club Boards and GMs
Boards and general managers evaluating a similar project tend to want the same things: a single firm accountable from design through installation, a realistic investment range discussed early rather than after renderings are already built, and a service relationship that continues long after the ribbon-cutting. Breslow's commercial process starts with a Zoom design consultation to walk the space and confirm fit, followed by an in-person, Matterport-scanned site visit if the project moves forward. For a club managing decades-long capital planning, that's the difference between a structure that needs replacing in ten years and one that becomes part of the property's identity. It's also worth asking early who services the structure once it's built — a club shouldn't have to source a new vendor every time a motor or a louver needs attention years down the road.
Frequently Asked Questions
How do country clubs typically approve capital projects like outdoor structures?
Most clubs require board and membership-committee approval before a capital project moves forward, which is why visual clarity matters as much as the pitch itself. Breslow builds 3D design renderings against the actual site early in the process, giving boards a specific picture of the finished structure — as was done at Lake Success Country Club — rather than asking them to approve a concept.
What is a design-to-reality rendering process?
It's the practice of producing 3D renderings on the actual site, using real measurements and site photography, before construction begins — so what a board or membership committee approves is a close match to what ultimately gets built. At Lake Success Country Club, that process let the board compare the proposed design directly against the finished terrace.
How much does a country club pergola or terrace project cost?
Club and other commercial projects generally range from about $50,000 to multi-million dollars, depending on scale, structural complexity, and integration with existing club architecture. As a benchmark, Breslow's typical residential project runs $75,000 to $150,000, and commercial projects average roughly six times that scale; an exact figure is scoped during a design consultation.
Can club renovation projects be scheduled around ongoing operations and events?
Yes. Club projects are typically sequenced around dining service, golf operations, and member events rather than the other way around, with on-site installation completed by Breslow's own crews in 3 to 5 days once a project reaches that stage, generally 4 to 6 weeks from order confirmation.