Key Takeaways
- This Norwood, NJ homeowner's biggest worry going in was darkening the rooms behind their new structure.
- With the R-Blade's louvers rotated open, they report "no difference of any consequence" in interior light.
- That's a different outcome than a solid roof — a motorized louvered system is built to let light and air through when open.
- A free Zoom consultation followed by 3D renderings on your actual home is how Breslow lets you see this before committing.
"It doesn't block the light with the louvers open — you don't notice any difference of any consequence."
— Homeowners, Norwood NJ
It's one of the first questions almost every homeowner asks before adding a roof structure over a patio, deck, or set of sliding doors: is this going to make the inside of my house darker? It's a fair concern — a fixed roof or a solid awning permanently changes how much daylight reaches the windows behind it, sometimes in ways homeowners don't fully register until the structure is already built. This Norwood, NJ homeowner had the same concern, and answers it directly in the clip above, on the specific structure now sitting outside their own sliding glass doors.
The Concern: A Darker House
Rooms that back up to a patio or deck often rely heavily on that exterior glass for daylight — sliding doors, a wall of windows, sometimes an entire kitchen or family room oriented toward the backyard. Adding any kind of roof overhead introduces a real risk of turning those rooms noticeably dimmer, which is exactly the tradeoff a lot of homeowners assume they'll have to accept in exchange for shade and weather protection outside. It's a reasonable thing to worry about before signing off on a project that sits directly in front of your main living space.
Why Louvers Behave Differently When Open
The distinction comes down to what the roof structure actually is. Breslow installs the Azenco R-Blade motorized louvered pergola as its flagship system specifically because the louvers rotate — they're not fixed at one angle the way a solid roof or a stationary awning frame is. Opened flat, the louvers let light and air pass through in a way a permanent structure simply can't, because a permanent structure doesn't have a second position. That's the mechanical reason this homeowner "doesn't notice any difference of any consequence" with the louvers open — there's very little in the light's path to notice.
It's worth being precise here rather than overselling it: closing the louvers for shade or weather does reduce light coming through, because that's the entire function of closing them. The claim in this clip is specifically about the open position, which is the setting most homeowners leave the structure in during normal daytime use unless they're actively managing sun or an incoming storm.
What This Means If You're Evaluating the Same Tradeoff
If your own patio or deck sits in front of rooms you rely on for daylight, the right question to bring to any contractor isn't "will this add shade" — it's "what happens to the light on the inside when the roof is open." A solid roof system, including Breslow's own R-Shade insulated roof pergola, is built to block light consistently, which is the right choice for homeowners who want a permanent, weather-sealed structure and have already accounted for the interior light change. A motorized louvered system is the answer for homeowners who want that flexibility to matter — full light and airflow most of the time, full shade only when it's actually wanted.
It's a decision worth making deliberately rather than discovering after the fact, since a roof structure sits directly in the sightline of whatever room it faces every single day, not just when guests are over. Bringing floor plans, window placement, and how each room actually gets used through the day to the first design conversation lets a Breslow designer address the light question specifically for your home, rather than in the abstract.
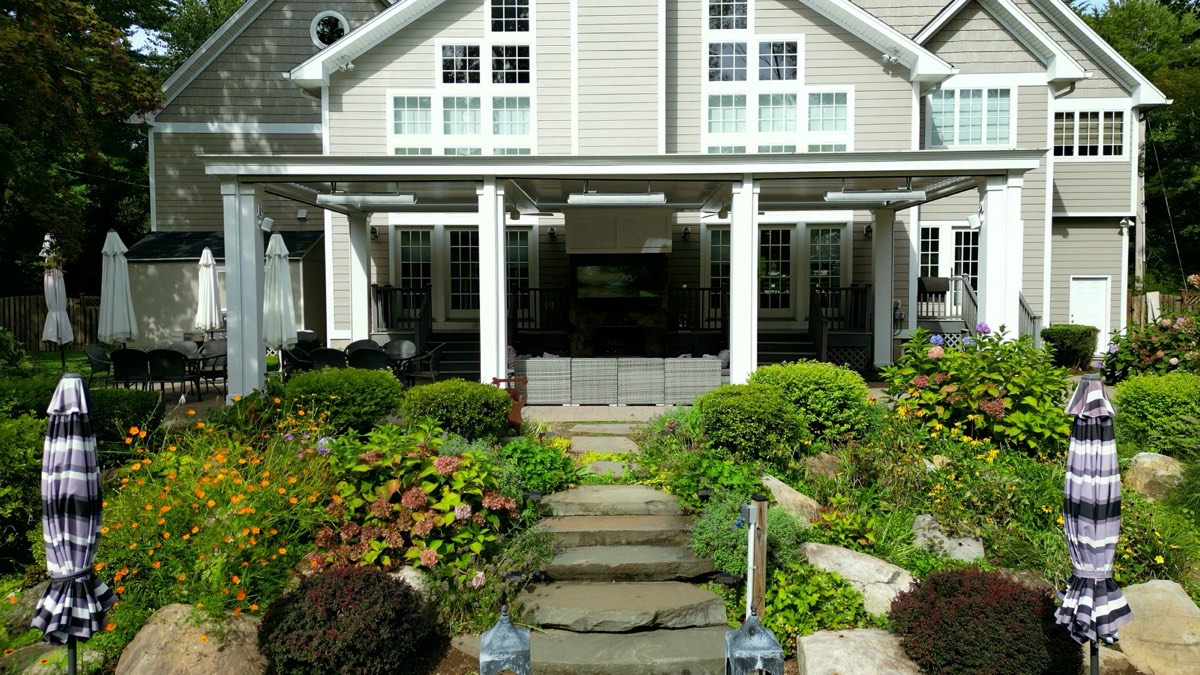
Seeing the Light for Yourself
Because this is such a common concern, Breslow's design process is built to answer it before you commit to anything — starting with a free Zoom consultation, followed by 3D renderings built on your actual home if it's a fit, so you can evaluate exactly how a structure would sit relative to your own windows and doors. You can browse more real Norwood installations in the Norwood, NJ portfolio, or hear more directly from homeowners at breslow.com/testimonials/.
Frequently Asked Questions
Will a louvered roof over my patio make the rooms inside my house darker?
With the Azenco R-Blade motorized louvers rotated open, homeowners generally report no noticeable difference in the light reaching interior rooms behind the structure. The louvers rotate flat to let light pass through directly, rather than staying fixed at an angle the way a solid roof or a permanently pitched awning would.
What's the difference between a louvered roof and a solid roof for light?
A solid roof, like Breslow's R-Shade insulated roof pergola, blocks light completely and permanently underneath it — that's the point of that product. A motorized louvered system like the R-Blade is designed to do the opposite when open: let sunlight and airflow through, then close for shade or weather only when you choose to.
Can I control how much light comes through during the day?
Yes — the R-Blade's louvers rotate by remote or app, so you can angle them for filtered light, close them fully for shade, or open them flat for close to unobstructed light and airflow, adjusting as the sun moves through the day.
How do I know what this would look like on my own home?
Breslow's design process starts with a free Zoom consultation to walk through your space and goals, followed — if it's a fit — by a home visit with a Matterport scanner and 3D renderings built on your actual house, so you can see the light and layout before anything is built.