Key Takeaways
- R-Shade is a solid, insulated fixed roof pergola — never a screen or mesh product — wind-rated from 98 to 176 mph depending on span and configuration.
- Breslow doesn't publish a separate R-Shade price tier table, but the published R-Blade tiers (~$65,000 to ~$190,000–$220,000) are a reasonable budget anchor for comparable-scale insulated-roof projects.
- Premium panels span up to 12'-0" at a 25 PSF design load, letting a single bay cover more area without an intermediate post.
- A fixed insulated roof is the right call when maximum, set-and-forget weather protection matters more than the ability to open the roof to the sun.
Not every outdoor room is built around the idea of opening the roof to the sun. Some homeowners want the opposite: a permanent, weathertight structure that behaves like an extension of the house every single day, in every season, with nothing to operate. That's what the Azenco R-Shade™ system is — a solid, insulated fixed roof, installed by Breslow. It is not a screen, not a mesh product, and not a lighter-duty version of anything. It's a different answer to a different question than our motorized fixed-roof pergolas page addresses in more depth.
What the R-Shade Is (and Isn't)
R-Shade panels form a continuous, insulated roof surface over the structure — sealed, not louvered, and not adjustable. Once installed, the roof stays closed, which means there's no mechanism to weatherproof, no motor to maintain, and no seams for water to find on a bad storm day. Wind ratings for the system run from 98 to 176 mph depending on span and configuration, consult a licensed engineer for the final design specific to your site. If a page or a salesperson describes R-Shade as a "screen system," that's simply incorrect — it's the fixed-roof counterpart to our motorized R-Blade™ louvered pergola, not a category of shade cloth or mesh.
The insulation itself is the other part of the name. Rather than a single sheet of aluminum or a bare roof deck, the panel core adds a thermal break between the outdoor space below and the sun and weather above, which is the reason a room under R-Shade tends to feel noticeably cooler on a summer afternoon than one under an uninsulated cover of the same footprint.
Standard vs Premium Panels
Panel class is one of the first decisions in an R-Shade design. Premium panels are engineered to span up to 12'-0" at a 25 PSF design load, which allows a single bay to cover a larger area without an intermediate support post interrupting the sightline underneath. That matters most on entertaining-scale footprints, where an unbroken ceiling plane reads as more finished than a structure with visible mid-span columns. Standard panel configurations require more frequent structural support at shorter spans, which is scoped based on your structure's dimensions during design.
How Budgets Compare With Louvered Systems
Breslow doesn't maintain a published price tier table for R-Shade the way we do for the motorized R-Blade system at /cost/. The two systems share enough structural DNA, however — aluminum framing, similar footing and attachment methods, comparable engineering and permitting scope — that the published R-Blade tiers are a reasonable anchor point for what a comparable-footprint insulated-roof project will run: roughly $65,000 for a 320 sq ft structure up to $190,000–$220,000 for a 1,100 sq ft three-bay build. Removing the motor and louver mechanism reduces some cost; premium insulated panels and additional structural support for larger spans can add it back. The honest answer is that panel class, size, and site conditions decide the specific number, not a generic rule of thumb.
Ask your contractor: "Is this quote for a true insulated panel roof, or a lighter-duty fixed cover marketed with similar language?" The difference in wind rating and panel construction is significant, and it should show up in the engineering documentation, not just the brochure.
“This footprint used to just get scorching in the summertime — it was unusable. With the pergola, even on a really hot day, it's comfortable.”
— Homeowners, Norwood NJ · watch real client clips
When a Fixed Insulated Roof Is the Right Call
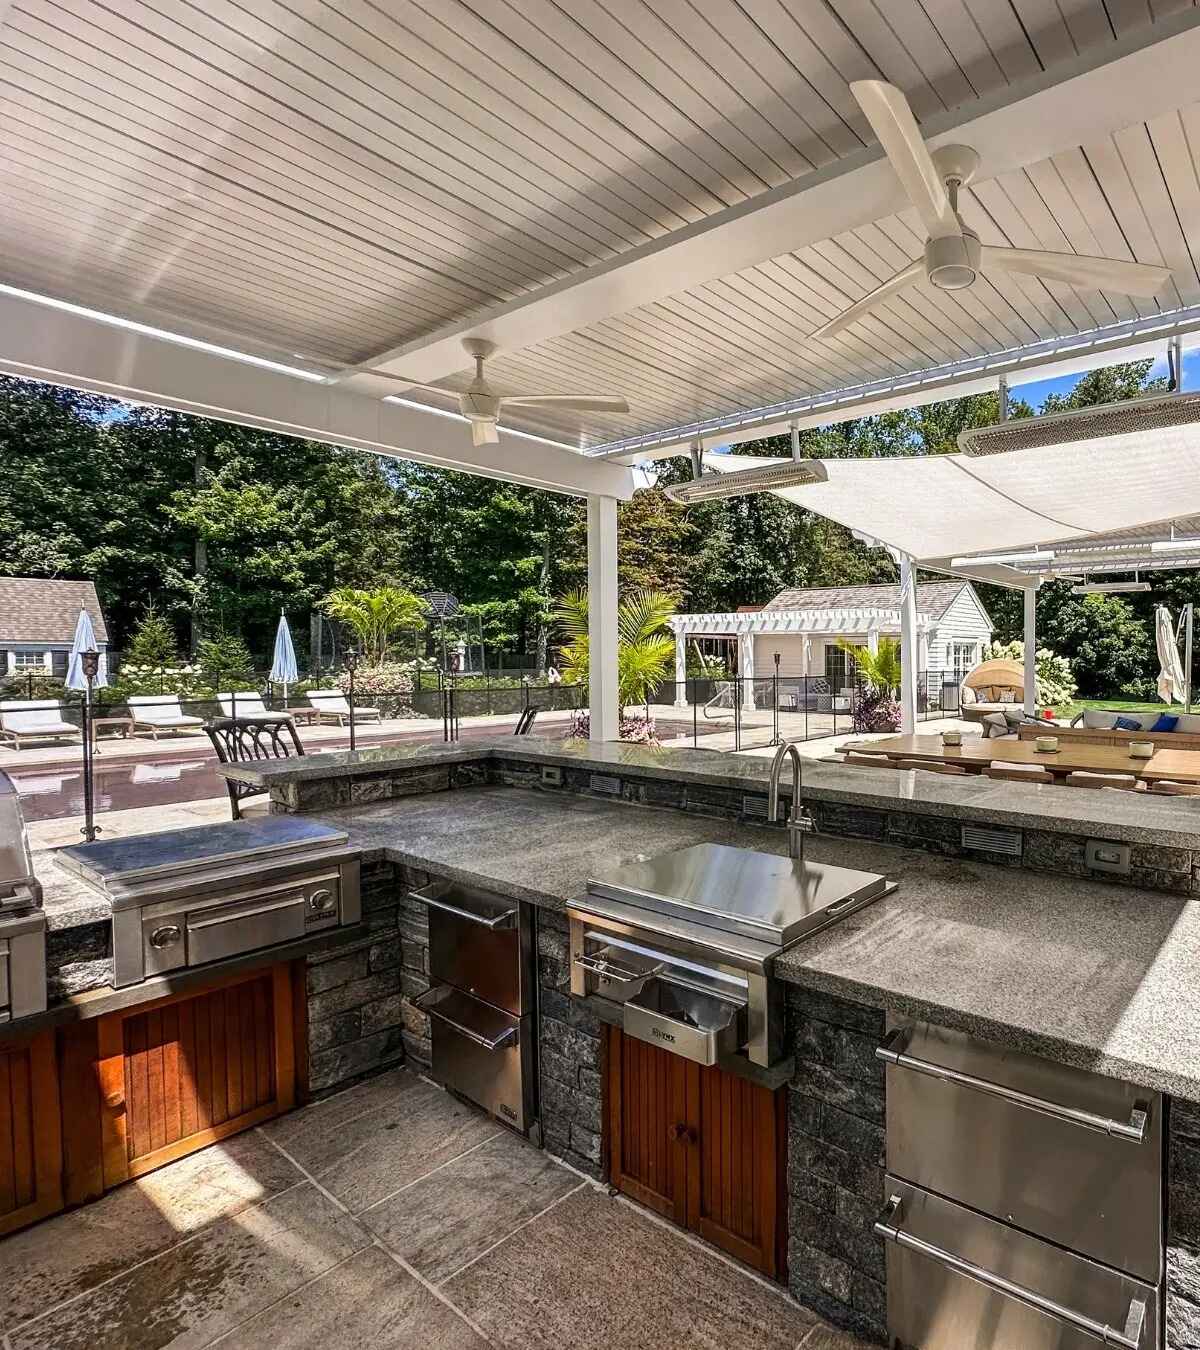
R-Shade makes the most sense when the priority is maximum, set-and-forget weather protection rather than the ability to dial in sun exposure. An outdoor kitchen used year-round, a space over a hot tub or spa, or a homeowner who simply doesn't want to think about opening or closing a roof are all strong candidates. A motorized louvered system is the better fit for homeowners who want an outdoor room that behaves differently in July than it does in October — full sun some days, full shade or full seal on others. Neither is universally "better"; they solve different problems.
Some estate-scale projects use both under one design: an insulated R-Shade section over the kitchen or bar where consistent, predictable coverage matters most, paired with an adjustable R-Blade section over the dining or lounge area where guests want to control their own light. That combination is scoped the same way as a single-system project, just with two roof types on one set of drawings.
Integration Options
Because R-Shade is a fixed structure, integrations like lighting, ceiling fans, and radiant heating are planned into the panel layout from the start rather than added around a moving mechanism. Motorized screens can still be added at the perimeter for insect and privacy control, and outdoor kitchens are a natural pairing given the year-round coverage. Electrical and any heating integration should be scoped during design, since conduit runs are easier to plan before panels are installed than to retrofit afterward.
Scoping Your Project
The fastest way to get an honest number for your specific insulated-roof project is a Zoom design consultation, where we discuss your site, your panel class needs, and any integrations before a designer ever visits in person. Where required, we provide PE-stamped structural engineering scoped to your property's exposure and span; where permits are needed, we handle or assist with the process. Most projects install four to six weeks from order confirmation, with three to five days of on-site work by Breslow's own crews, and financing is available for qualified buyers.
As with any structural, weather-rated system, treat a low quote with skepticism until you've seen the panel specification and engineering documentation behind it. A true insulated roof panel is a different product than a lightweight fixed cover marketed with similar-sounding language, and the price difference between them usually reflects a real difference in what happens during the next major storm.
Frequently Asked Questions
What is an R-Shade insulated roof pergola?
R-Shade is Breslow's solid, insulated roof pergola system, built with Azenco insulated roof panels. It is a fixed, weathertight roof structure, not a screen or mesh product, wind-rated from 98 to 176 mph depending on span and configuration.
How much does an insulated roof pergola cost compared to a louvered one?
Breslow does not publish a separate R-Shade price tier table the way it does for the motorized R-Blade system, but the two share enough structural and engineering overlap that our published R-Blade tiers, from about $65,000 for a 320 sq ft structure to $190,000-$220,000 for a 1,100 sq ft three-bay build, are a reasonable anchor point. Panel class and site conditions move the exact figure in either direction.
What's the difference between standard and premium R-Shade panels?
Premium R-Shade panels are rated to span up to 12 feet at a 25 PSF design load, allowing a single bay to cover more area without an intermediate support post. Panel class is one of the choices scoped during design based on the structure's dimensions and load requirements.
When does a fixed insulated roof make more sense than a motorized louvered one?
An insulated roof is the right call when the priority is maximum, set-and-forget weather protection over light control, such as a year-round outdoor kitchen or a space used regardless of season. A louvered system suits homeowners who want to open the roof for sun on demand.