Key Takeaways
- Covered, motorized-louver seating keeps a restaurant patio open through weather that would close a bare deck, capturing more service nights across more of the calendar.
- Commercial pergola projects run from about $50,000 to multi-million-dollar rooftop builds — roughly six times the scale of Breslow's typical $75,000–$150,000 residential project.
- Breslow's R-Blade™ system is wind-rated up to 195 mph and Miami-Dade hurricane certified, engineered for public-occupancy structures.
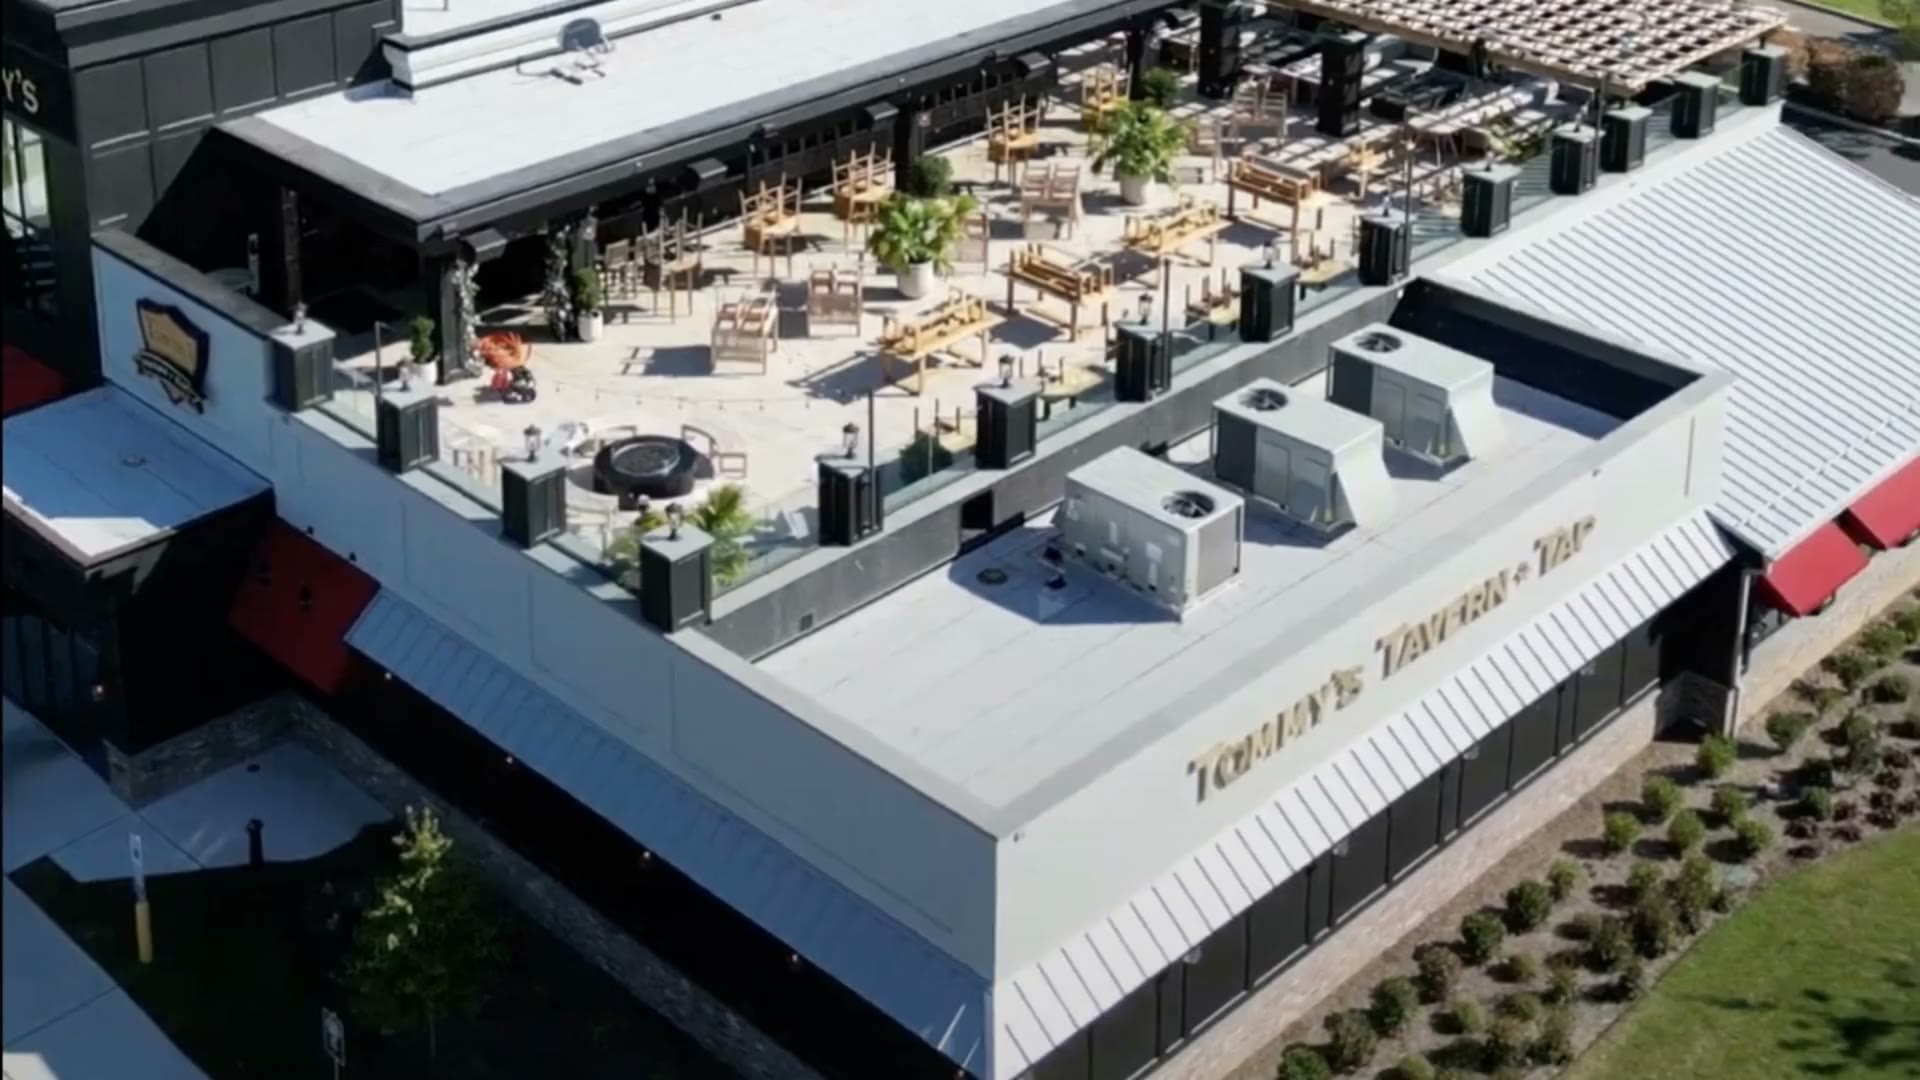
- Tommy's Tavern + Tap has standardized on Breslow across four New Jersey locations, including a 17-bay rooftop build in Edison.
A restaurant's patio isn't a bonus room. For most operators, it's some of the highest-margin real estate on the property — no HVAC to run, no interior build-out, and often the first tables booked on a Friday night. Whether that space earns for four months a year or nine comes down to one decision: what's over it.
The Season Is the Business Model
Ask a restaurant group how it thinks about outdoor seating and the answer isn't design language — it's calendar math. A patio that only works from Memorial Day to Labor Day is competing against a dining room that works fifty-two weeks a year, on a much smaller footprint of usable time. Covered outdoor seating changes that equation directly: a structure that manages sun, sheds rain, and lets a manager close the roof from a wall switch mid-service turns the patio from a seasonal amenity into a second dining room with its own hours.
That's the frame Breslow's commercial team works from on every restaurant project — not how nice the structure can look, but how many more service periods that space can realistically hold. Pricing and engineering get built around that outcome from the first design consultation.
Weather: the Silent Revenue Leak
Every operator already tracks the obvious costs — food cost, labor, occupancy. Weather cancellations rarely show up on the same spreadsheet, but they're just as real. A sudden shower mid-Saturday-dinner-rush doesn't just lose the tables outside; it often loses the walk-ins who see a scramble to move furniture and decide to eat somewhere else. A cool evening in September thins a patio that would be full under a structure holding in warmth and cutting wind.
None of that shows up as a single line item. It shows up as a pattern: fewer covers on marginal-weather nights, a shorter effective season, and outdoor seating treated as a liability to plan around instead of an asset to sell against.
The Covered-Seating Math Framework
There's no universal formula for what a covered patio returns — every dining room, market, and price point is different, and we don't publish invented projections for a business we don't operate. What we do see, project after project, is the same framework: a covered, motorized-louver structure adds usable service nights on both ends of the traditional season, converts marginal-weather nights that would have closed the patio into full-service nights, and removes the labor drag of staff manually moving furniture, umbrellas, and heaters in and out with the forecast.
Multiply "more usable nights" by the average check and cover count a dining room already knows, and most operators can build their own return case faster and more accurately than any generic industry number we could offer. That's the honest way to model it — with your own numbers, not ours.
What Operators Tell Us Matters
Across the restaurant groups Breslow has built for, the recurring priorities aren't about the structure's looks — they're operational. Can the louvers close in under a minute when a summer storm rolls in mid-service? Does the system integrate with existing patio heaters and lighting instead of requiring a rebuild? Can it be installed on a working patio without shutting the restaurant down for weeks? And, critically: who answers the phone in year six when a motor needs service?
Ask your contractor: "Can this system be installed without shutting down service, and who's on call if a motor needs attention in year six?" The answer tells you whether you're buying a product or a partner.
The structure over the patio rarely works alone. Restaurant groups that push hardest into shoulder-season service typically pair the louvered roof with motorized screen shades along the open sides and radiant heating built into the beams overhead — the combination that turns a covered patio into a genuinely three-season dining room rather than a rain shelter with a few extra weeks. None of that gets bolted on as an afterthought; it gets designed into the structure from the first rendering, so the electrical, mounting points, and controls are planned in before the frame ever ships.
Proof: Restaurant Groups That Expanded With Us
The clearest evidence isn't a projection — it's repeat business. Tommy's Tavern + Tap has now built with Breslow across four New Jersey locations — Edison, Clifton, Bridgewater, and Sea Bright — after the first installation proved out the operating model. B2 Bistro followed a similar path across three locations in North Brunswick, Point Pleasant, and Reading, Pennsylvania. Neither group was buying a single patio cover; they were standardizing an outdoor-seating strategy across a growth plan, with one design language and one installer accountable for all of it.
Scoping a Commercial Project
Every commercial project starts the same way a residential one does: a free design consultation on Zoom, where we walk the space, talk through a realistic investment range for the scale you're building, and confirm mutual fit before anyone visits in person. If it's a fit, a designer follows up on-site with a Matterport scanner for precise measurements, then produces 3D renderings against your actual patio or rooftop. Where required, we provide PE-stamped structural engineering, and where permits are needed, we handle or assist with the process from start to finish. Most installations complete in 4–6 weeks from order confirmation, with 3–5 days of on-site work by Breslow's own crews — timed, where possible, around your slowest service days rather than your busiest ones. Once the crew leaves, Breslow services every product it installs for the life of that product — the patio that pays doesn't stop paying because a warranty ran out. Start the conversation before the season you're planning for gets away from you.
Frequently Asked Questions
Does covered outdoor seating really increase restaurant revenue?
It increases the number of service nights your patio can hold open rather than close for weather, which is where the return comes from. A motorized louvered roof extends the usable season on both ends and keeps a marginal-weather night from becoming a lost one. The exact return depends on your dining room's existing per-cover economics, which is why Breslow scopes the case against your specific numbers during a design consultation rather than quoting a generic industry figure.
How much does a restaurant patio cover cost?
Commercial pergola projects typically range from about $50,000 to multi-million dollars depending on scale, structural complexity, and site conditions. As a benchmark, Breslow's typical residential louvered pergola runs $75,000 to $150,000, and commercial projects average roughly six times that scale.
Can a covered patio be installed without closing the restaurant?
In most cases, yes. Installation is typically scheduled around slower service days, and Breslow's own crews complete on-site work in 3 to 5 days once the project reaches that stage. The specific sequencing gets planned around your service calendar during the design and engineering phase.
How long does a commercial patio cover installation take from start to finish?
Most projects install within 4 to 6 weeks of order confirmation, following a design consultation, an on-site Matterport measurement visit, 3D design renderings, and engineering and permitting where required. On-site installation itself typically takes 3 to 5 days.