Key Takeaways
- Rooftop pergolas face wind loads ground-level structures rarely see, which is why Breslow's R-Blade™ system is engineered and marketed at up to 195 mph, Miami-Dade hurricane certified.
- Real spec ratings vary by louver position and span — open louvers rated up to 190 mph on standard sizes, closed positions 95–190 mph depending on length; a licensed engineer finalizes every rooftop design.
- Breslow has built rooftop commercial installations including Tommy's Tavern + Tap's 17-bay rooftop in Edison, plus lounge rooftops at Lotus Rooftop and Urban Top.
- Rooftop projects add coordination steps — roof-deck load verification, access logistics, and building department review — that get scoped before a contract is signed.
A rooftop is often the best real estate a restaurant or hotel owns, and the hardest to protect. There's no adjacent building blocking wind, no mature tree line cutting a gust, and rarely room for a crane to simply lift a structure into place. Building a pergola up there isn't a scaled-up version of a backyard project — it's a different engineering problem, with a much bigger payoff.
The Rooftop Revenue Opportunity
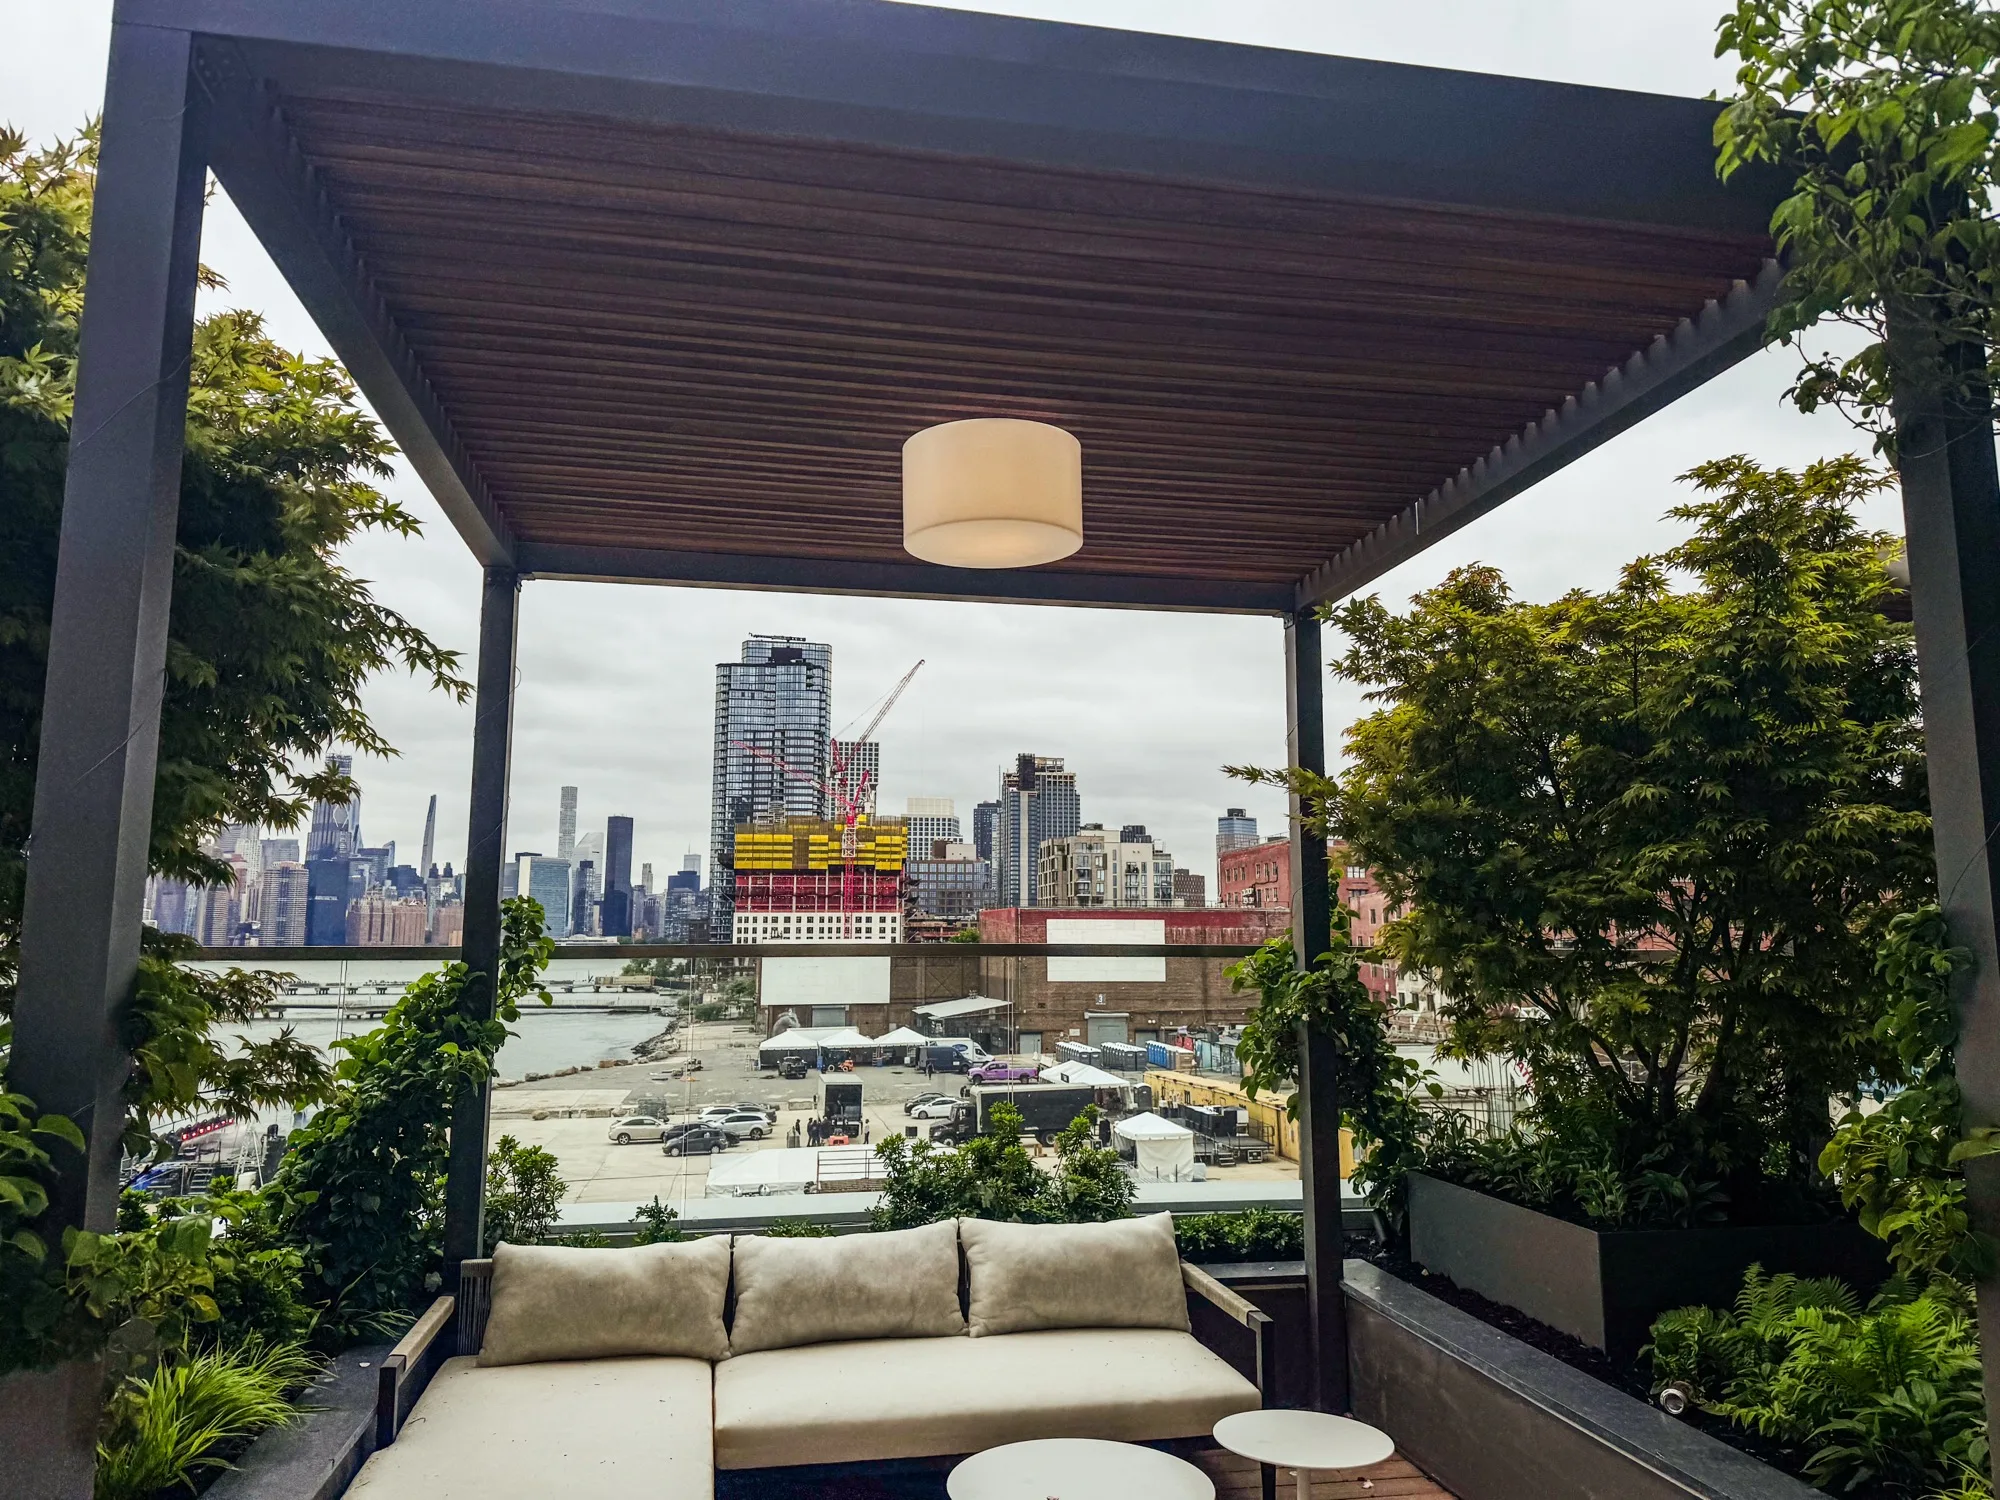
Rooftop space commands its own pricing in nearly every market — skyline views, elevated privacy, and a sense of occasion a ground-floor patio can't match. It's also the space guests photograph and share, which is its own kind of marketing. But a rooftop with no coverage is a fair-weather amenity: exposed to full sun by early afternoon, full wind at all hours, and closed entirely the moment it rains. A properly engineered louvered structure, scoped through Breslow's commercial team, converts that liability into the highest-value seating on the property — open on the nights it matters most.
Wind and Structure at Height
Wind behaves differently forty, sixty, or a hundred feet up. There's no ground-level friction slowing it down, and rooftops often sit in exposure categories a ground-floor patio never sees. That's why Breslow markets the R-Blade system at wind-rated up to 195 mph, Miami-Dade hurricane certified — a standard built for the harshest wind zone in the country, which matters just as much in a Northeast nor'easter as it does anywhere else. In spec terms, open louvers on standard sizes are rated up to 190 mph, while closed-position ratings run 95–190 mph depending on louver length, with snow load engineered separately for open (25–100 PSF) and closed (25–55 PSF) positions. Every one of those numbers is a starting point, not a final answer — a licensed engineer confirms the specific rating for your site, span, and exposure before anything is fabricated. Exposure category matters as much as height itself: a rooftop surrounded by taller buildings behaves differently in wind than an open deck with a clear line to the water or a wide avenue, and that distinction gets factored into the engineering rather than assumed away.
| Louver Position | Wind Rating | Snow Load |
|---|---|---|
| Open | Up to 190 mph (standard sizes) | 25–100 PSF |
| Closed | 95–190 mph (span-dependent) | 25–55 PSF |
Ratings vary by louver length and site exposure category; a licensed engineer finalizes the design for your specific rooftop.
A 17-Bay Rooftop Build (Tommy's Edison)
The clearest proof of what's possible at height is Tommy's Tavern + Tap's rooftop installation in Edison, New Jersey — a 17-bay motorized louvered structure covering the restaurant's full rooftop dining footprint. A build that size isn't one product ordered off a shelf; it's a coordinated structural system spanning multiple bays, engineered as a single continuous roof that opens and closes in sync across the entire deck. It's the kind of project that only works when design, engineering, and installation are handled in-house, by one team, from the first Zoom consultation through the final motor test.
Lotus and Urban Top: Lounge Rooftops
Not every rooftop project is a full restaurant build-out. Breslow's portfolio also includes lounge-format rooftops at Lotus Rooftop and Urban Top, where the priority shifts toward atmosphere — uninterrupted sightlines to the skyline, brand identity built into the structure itself, and a roofline that reads as architecture instead of a tacked-on canopy. The engineering underneath carries the same rigor as a full-service rooftop; the design brief is simply different.
Both projects also plan for heating and lighting as part of the structure itself rather than adding it after the fact — heater-ready mounting points, integrated lighting, and, at Lotus, a single Bond smart-bridge interface that runs the louvers, lighting, fans, and heaters from a tablet behind the bar. On a rooftop, where every fixture is exposed to weather and wind, building those systems in from day one avoids retrofitting them later.
Ask your contractor: "Has your engineer verified our specific roof deck can carry this load, and have you built at this scale before?" A vague answer on either point is your answer.
Approvals and Building Coordination (Hedged)
Rooftop projects carry an extra layer of approvals that ground-level patios don't: verifying the existing roof deck and structural framing can carry the new load, coordinating access with building management — often via crane, hoist, or freight elevator through a dense urban site — and, where required, securing sign-off from the building department and, in some markets, a landlord or condo board before work begins. None of this is generic; every building, roof, and municipality handles it differently, so specifics get scoped city by city and building by building rather than assumed. Where permits are needed, Breslow handles or assists with the process as part of the project.
Scoping a Rooftop
A rooftop project starts exactly like any other Breslow commercial project: a design consultation on Zoom to walk the space, discuss realistic investment range, and confirm fit. From there, a designer visits the roof in person with a Matterport scanner to capture precise measurements and structural conditions, followed by 3D renderings and, where required, PE-stamped engineering specific to that building. Most installations complete in 4–6 weeks from order confirmation, with 3–5 days of on-site work by Breslow's own crews — typically scheduled around off-hours or slower service windows to minimize disruption to an operating rooftop. After installation, Breslow services every product it installs for the life of that product — which matters more at height than anywhere else, since a rooftop system needing maintenance shouldn't require re-engineering access logistics from scratch each visit. Start with a consultation before the busiest rooftop nights of the season are behind you.
Frequently Asked Questions
Can you put a pergola on a rooftop?
Yes, but rooftop installations require structural engineering that ground-level projects don't — verifying the roof deck can carry the added load, accounting for higher wind exposure at height, and coordinating access through the building. Breslow's R-Blade system is engineered and marketed at up to 195 mph, Miami-Dade hurricane certified, with a licensed engineer confirming the specific rating for each rooftop site.
What wind rating does a rooftop pergola need?
It depends on the building's height, exposure category, and the louvers' position. In spec terms, open louvers on standard sizes are rated up to 190 mph, while closed positions run 95 to 190 mph depending on louver length, alongside separate snow-load ratings for open and closed positions. A licensed engineer finalizes the exact rating for your specific rooftop.
Do rooftop pergolas need special permits or approvals?
Generally yes — rooftop projects often require building department review, verification that the roof deck can carry the new structural load, and sometimes sign-off from a landlord or condo board, in addition to the permits a ground-level structure would need. Requirements vary by building and municipality, so Breslow scopes them specifically during the design and engineering phase, and handles or assists with the process where permits are needed.
How much does a commercial rooftop pergola cost?
Rooftop and other commercial pergola projects generally range from about $50,000 to multi-million dollars, depending on scale, span, and the structural and access complexity of the building. As a benchmark, Breslow's typical residential project runs $75,000 to $150,000, and commercial projects average roughly six times that scale.