Key Takeaways
- Louvered pergolas in Scarsdale are custom-matched to Tudor, colonial, and center-hall architecture — not sold as a single stock look.
- The design process starts with a free Zoom consultation, with a home visit only after mutual fit is confirmed.
- The Azenco R-Blade™ is wind-rated up to 195 mph, Miami-Dade hurricane certified, and engineered for genuine four-season Westchester weather.
- Most installations run four to six weeks from order confirmation, completed on site in three to five days by Breslow's own crews.
Scarsdale's Estate Landscape
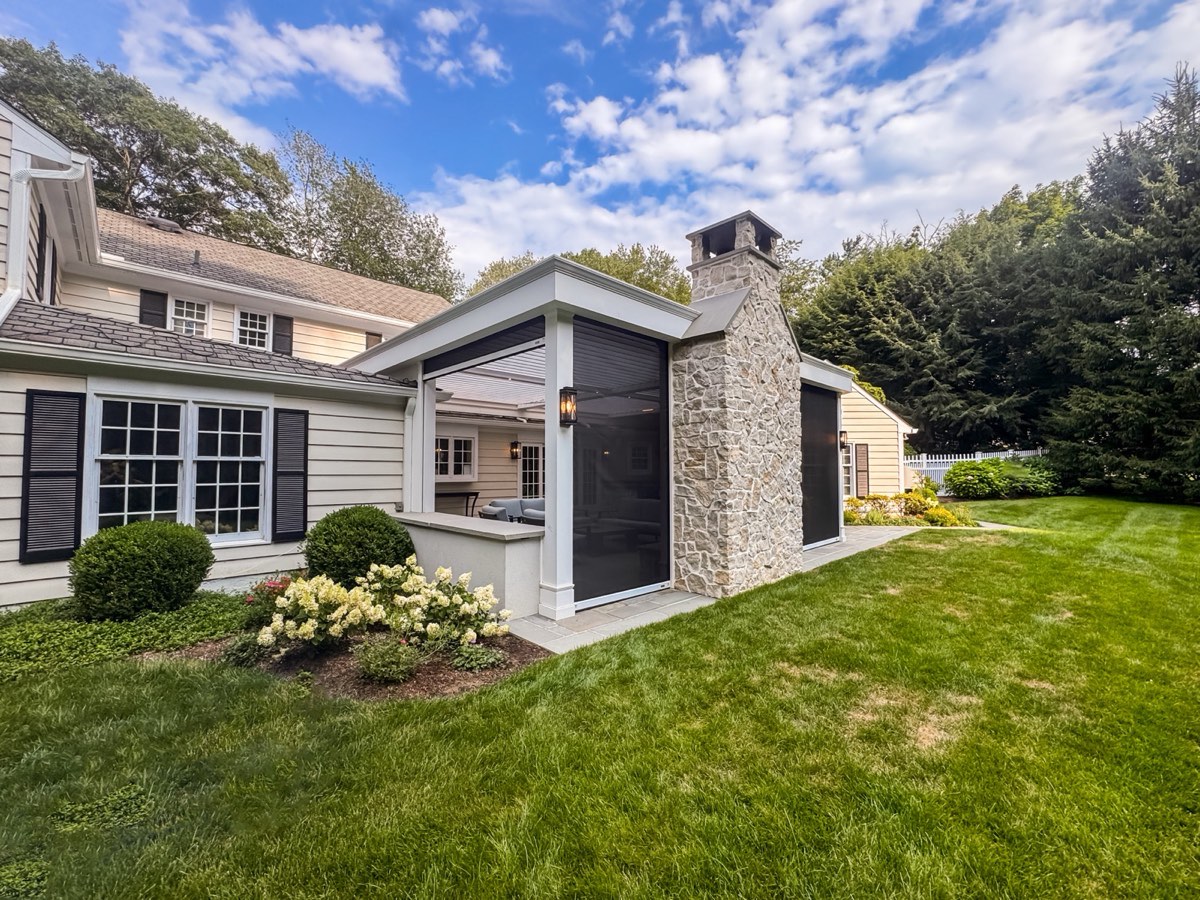
Scarsdale reads like a study in restraint — deep lots, mature trees, and homes that were built to look permanent rather than trendy. Tudor revivals, colonials, and center-hall classics dominate the streetscape, and that architectural discipline extends to what homeowners expect from an outdoor structure. A louvered pergola here has to look like it was drawn by the same architect who designed the house, not bolted on as an afterthought.
Breslow Design & Build has built for exactly this kind of Westchester property for years, working alongside architects and designers to make sure a motorized roof reads as an extension of the home's existing lines — cornice height, trim profile, roof pitch — rather than a standalone accessory sitting in the yard.
Deep, mature lots also change how a project gets sited. A Scarsdale backyard often has more room to work with than a typical suburban parcel, which opens up options a tighter lot wouldn't allow — freestanding structures set apart from the house near a pool or garden, multi-bay configurations that cover a full entertaining zone rather than a single patio, or a layout that steps down with the natural grade of the property. That flexibility is worth exploring early in the design process rather than assumed away.
Integrating With Tudor and Colonial Architecture
The challenge with a lot of louvered pergola systems is that they come in one look: modern, minimal, aluminum-forward. That works well against a contemporary build. It reads wrong against a steep-pitched Tudor roofline or a symmetrical Georgian colonial. Breslow's approach starts with the house — matching post profiles, trim detail, and one of 200+ RAL powder-coat colors to the home's existing palette, then sizing the structure's proportions to sit comfortably with the roofline rather than compete with it.
This is where custom fabrication earns its keep. A Scarsdale project rarely ships as a stock configuration; beam depths, post spacing, and trim wrap details usually get adjusted specifically for the house. Column wraps that mimic existing porch columns, matched fascia depth, and a finish pulled from the home's shutters or trim rather than a generic aluminum default are the kinds of details that make a structure look designed rather than delivered.
Ask your contractor: "Can you show me a rendering on my actual house before I commit to anything?" If the answer is a generic catalog photo, that's a system built for volume, not for your property.
Four Seasons in Westchester
Westchester's climate is a genuine four-season test — humid summers, real snow load in January, and everything in between. The Azenco R-Blade™ is engineered to open fully for shade control in summer and close tight against wind and precipitation the rest of the year, with a wind rating up to 195 mph, Miami-Dade hurricane certified. On the snow side, the system carries meaningful load ratings in both open and closed positions — details a Breslow designer can walk through against your specific roof span during consultation.
Add motorized screens and radiant heat, and a Scarsdale outdoor room stops being a three-month amenity and starts functioning more like year-round square footage.
The aluminum construction underneath the finish matters here too. Unlike wood, it doesn't warp, rot, or need repainting every few seasons — a meaningful consideration on a property where the structure sits alongside century-old millwork and trim that's expected to look the same in twenty years as it does today. The same powder-coat finish that resists coastal salt air along the shoreline holds up equally well against Westchester's freeze-thaw cycles inland.
“Also in the winter, when it's a little chillier out, if you lower all the shades, put the heaters on, you can sit out here when it's 40 degrees with a light sweater and you're perfectly comfortable.”
— Homeowners, Norwood NJ · watch real client clips
Westchester Process Notes
Every project — Scarsdale included — starts with a free design consultation by Zoom, not a home visit. We walk the space using photos and site plans, discuss style direction, and set a realistic investment range before anything moves forward. Only once there's mutual fit does a Breslow designer visit the property with a Matterport scanner to capture exact measurements for 3D renderings.
Westchester towns each administer their own zoning and building review, and Scarsdale is no exception. We won't guess at village-specific fee schedules here — your designer scopes that during consultation. In general: where permits are required, Breslow handles or assists with the entire process, and where structural engineering is required, we provide PE-stamped drawings. Installation typically runs four to six weeks from order confirmation, with three to five days on site, performed by Breslow's own crews.
Nearby Projects
A short drive away, Breslow's Purchase, NY project shows the same estate-integration approach on a comparable Westchester property. It's one entry in Breslow's broader New York portfolio, spanning Westchester, Long Island, and the East End. Walking through a few of those projects before your own consultation is useful — it shows how the same underlying system reads differently depending on the house it's paired with, rather than looking like a single repeated product.
Start With a Design Consultation
There's no need to guess at what a Scarsdale project would cost or require before talking to someone. A free Zoom consultation covers style, structure, and a realistic range for your property — published pricing tiers are available if you want the numbers up front.
Frequently Asked Questions
Will a louvered pergola match my Tudor or colonial home in Scarsdale?
Breslow designs each structure around the home's existing architecture rather than installing a single stock look — post profiles, trim detail, and one of 200+ powder-coat colors are selected to sit naturally with Tudor, colonial, and other classic Westchester architectural styles.
Does Breslow visit the home before providing a quote?
No. Every project starts with a free design consultation by Zoom, where a designer discusses style and provides a realistic investment range. A Breslow designer visits the property in person, with a Matterport scanner for precise measurements, only after there's mutual fit to move forward.
How does a louvered roof handle Westchester winters?
The Azenco R-Blade™ carries meaningful snow load ratings in both open and closed louver positions, and the system is wind-rated up to 195 mph and Miami-Dade hurricane certified. Where a specific roof span requires it, Breslow provides PE-stamped structural engineering to confirm the exact ratings that apply.
How much does a louvered pergola cost for a Scarsdale, NY home?
Published tiers range from about $65,000 for a smaller structure to $190,000–$220,000 for large multi-bay installations, with most residential projects between $75,000 and $150,000. A Breslow designer confirms an exact range for your property during a free Zoom consultation.