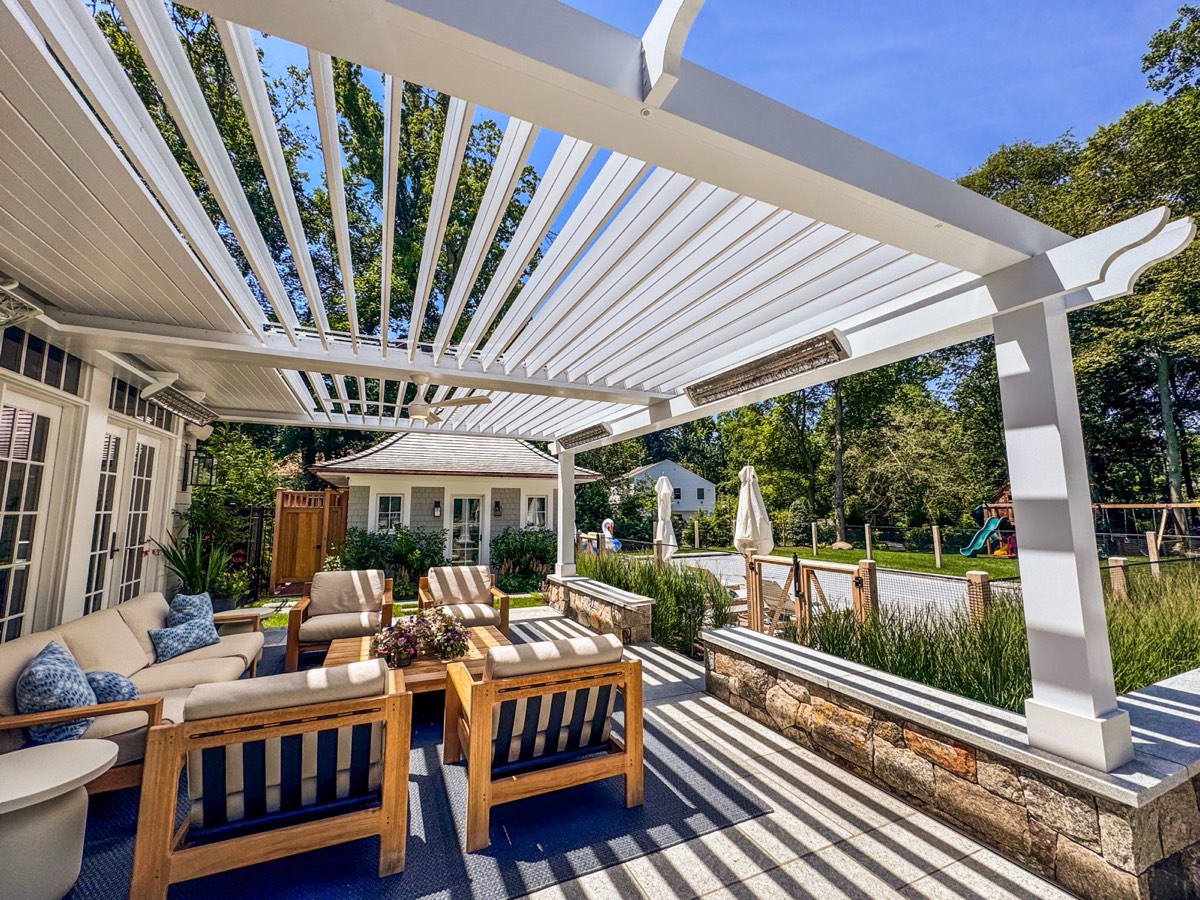
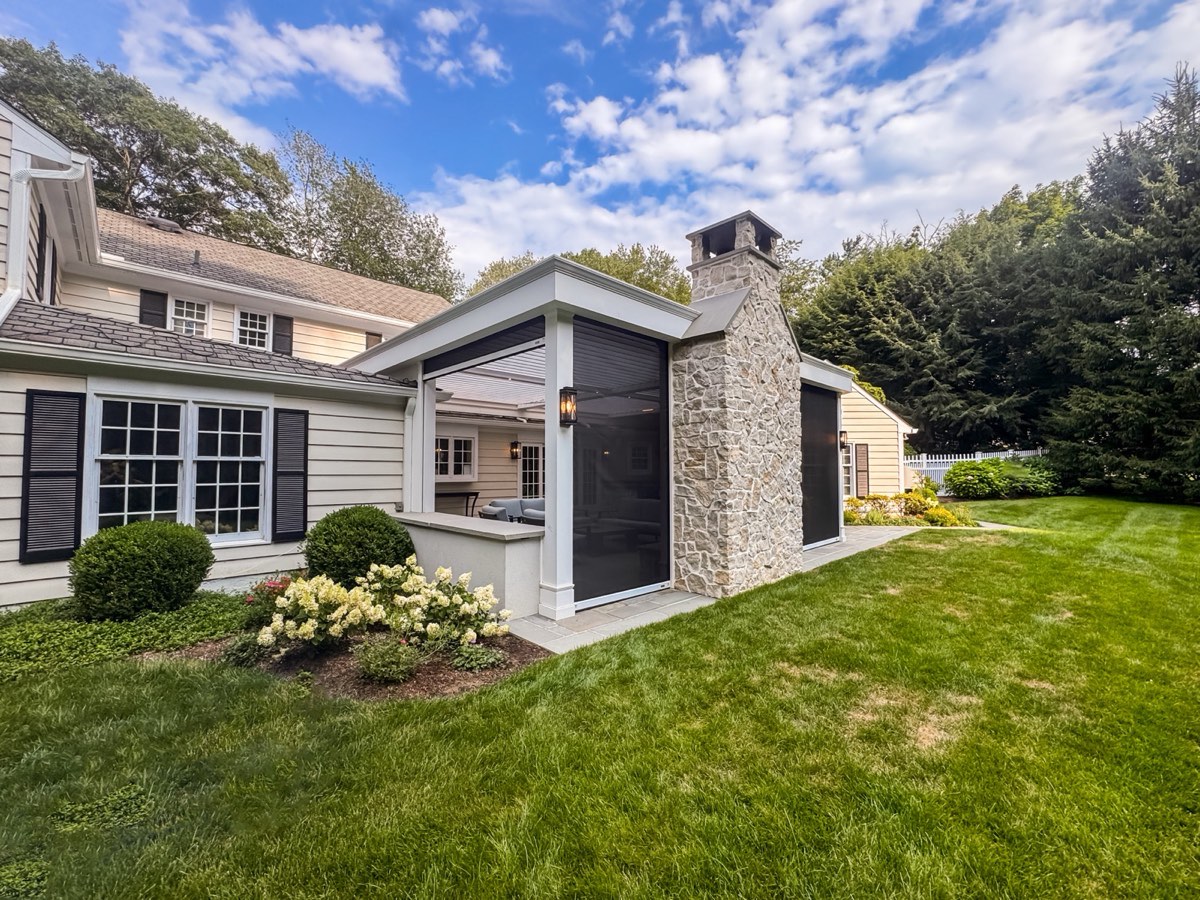
Breslow classic-style motorized louvered roof with substantial columns and formal trim, Lexington, MA
Home · Custom Styles · Classic

Breslow classic pergolas — built to the house's own millwork.

Substantial columns, formal proportion, and trim details that echo the home's existing millwork rather than ignoring it. A classic pergola is designed for houses that already have real architecture — and it has to be drawn with the same care as the house was.

What Defines It

The classic trim package, piece by piece.

Every Breslow pergola carries the same engineered louvered roof. The style is everything designed around it — and each of these is drawn to your house, not chosen from a catalog.

Classic and modern trim packages, side by side
  • Columns

    Substantial — round or fluted wraps, or square with a full base and capital — proportioned to the house rather than to the roof.

  • Corbels and brackets

    Decorative corbel brackets where beam meets column, matched to the profile of the home's existing brackets or eaves.

  • Crown and moulding

    Crown moulding profiles along the fascia that continue the house's cornice line out over the patio.

  • Rafter tails

    Scrolled or shaped rafter tails at the beam ends — the detail that most clearly says "built," not "assembled."

  • Finish

    White or the home's trim color; the motorized roof stays visually secondary to the millwork.

Classic Projects

Built in Lexington, Riverside.

Real homes, real towns. Each opens the full project — the design, the details and what the owner was solving for.

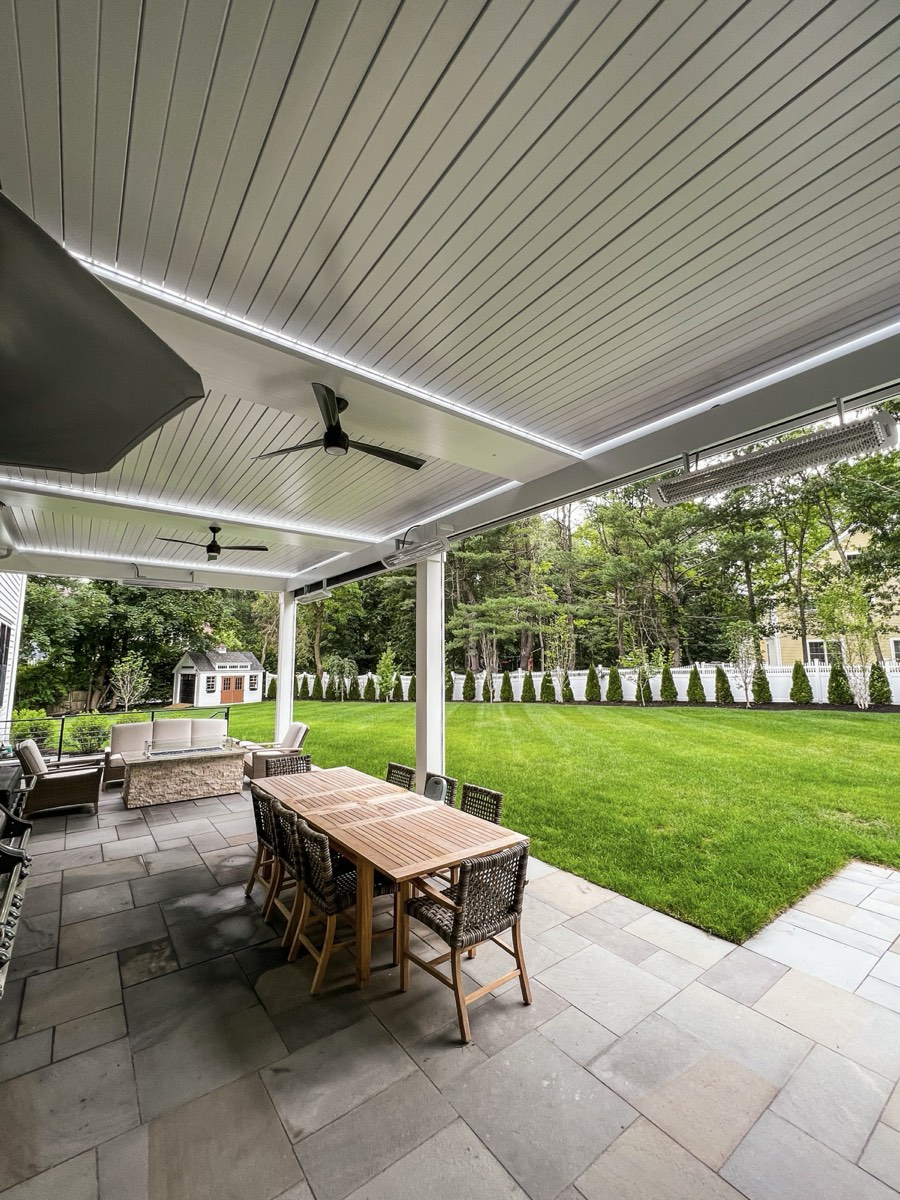
Classic Breslow louvered pergola with custom square columns and scrolled rafter tails over a stone outdoor kitchenClassic trim package — custom columns and scrolled rafter tails over an outdoor kitchen
Full portfolio

The trim package is designed into every Breslow pergola — it isn't an upgrade, it's how we build.

Size is the biggest driver of the investment, then attachment to the house and the accessories you add. The pergola page publishes the full range — starting around $65,000 for a 16 × 20 ft system — and exactly what that figure includes. See what it costs and what you get.

Go Deeper

More on classic and how we design it.

Before You Book

Classic pergolas — the questions people ask.

What makes a pergola "classic"?
Substantial columns, formal proportion, and trim that echoes the home's existing millwork — corbel brackets, crown moulding, round or fluted column wraps, shaped rafter tails. It is the most detailed of the three styles and the one most dependent on being drawn to the specific house.
Which homes suit a classic pergola?
Homes that already carry real architectural detail — colonials, Georgians, formal shingle-style and stone houses. On a glass-walled contemporary it looks oversized; on a house with a real cornice it looks like it was always there.
Is a classic pergola still a motorized louvered roof?
Yes. The roof is the same engineered system — rated to 195 mph, Miami-Dade certified — with the rain sensor, app control and optional motorized screens. The classic trim package is designed around it.
Does the classic trim package change the price?
Size drives the investment first, then attachment and accessories. The pergola page publishes the full range, starting around $65,000 for a 16 x 20 ft system; the added millwork of a classic package is priced in your design proposal.
The Other Styles

Not sure it's classic? Compare.

All three styles, side by side

Designed to your house, drawn before you commit.

A free Zoom consultation first. Then photorealistic renderings of a classic pergola on your actual home, an investment range, and a fixed-price proposal — engineering and permitting handled or assisted where required.

Request a ConsultationCall (973) 798-9328