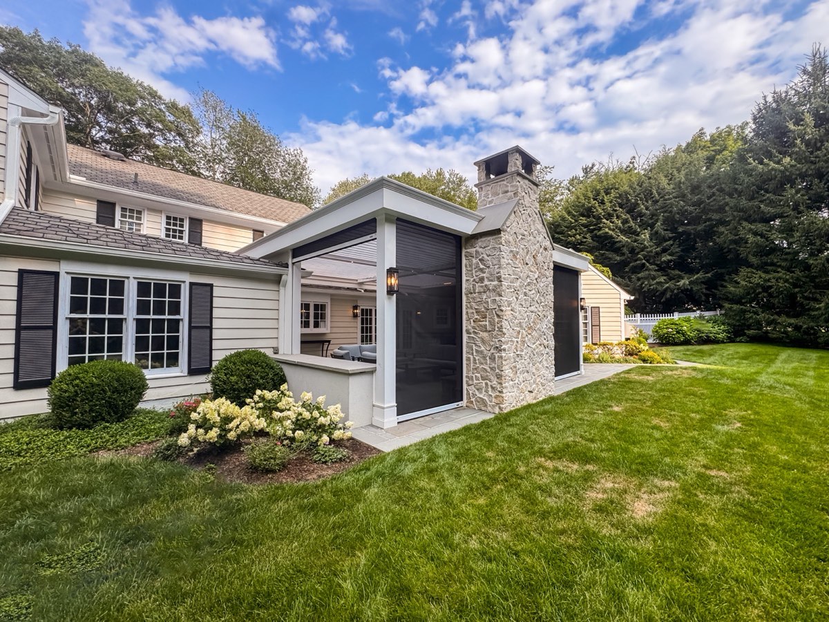
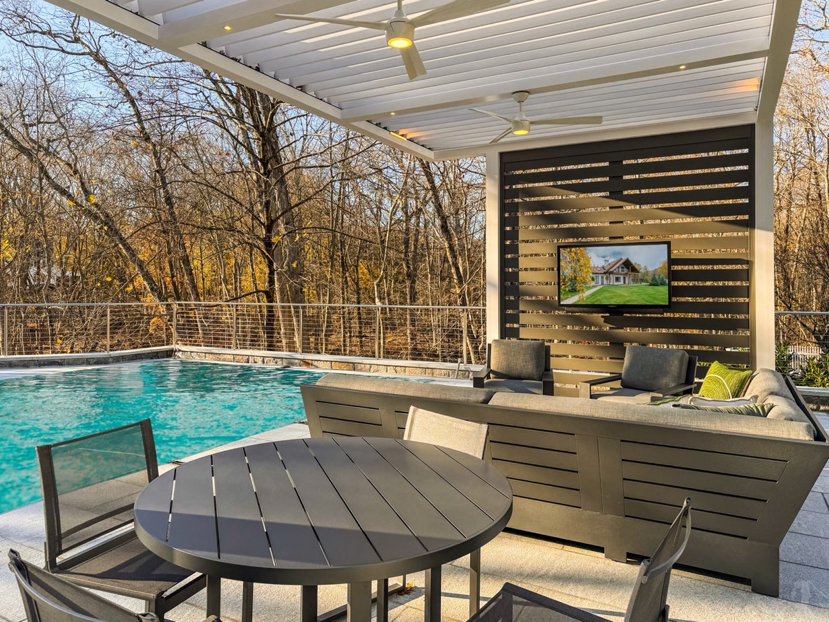
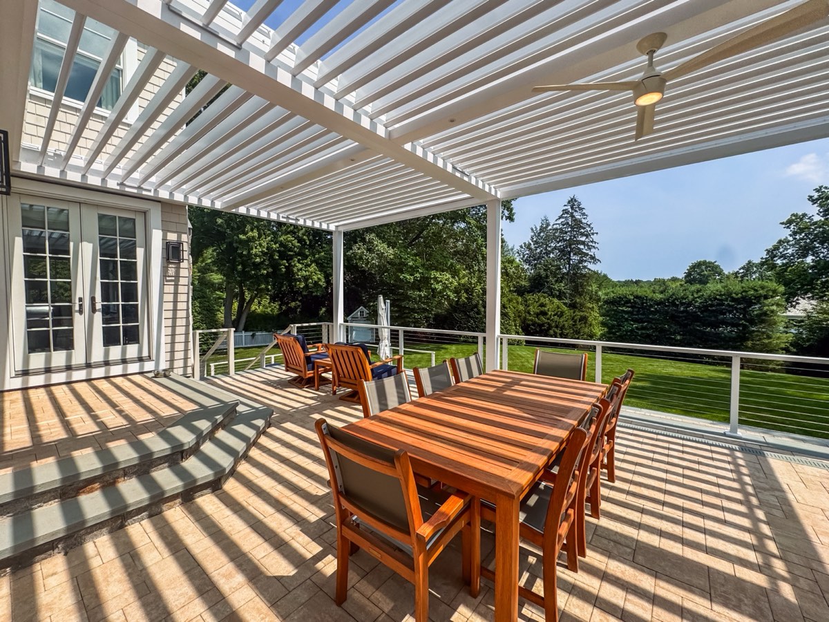
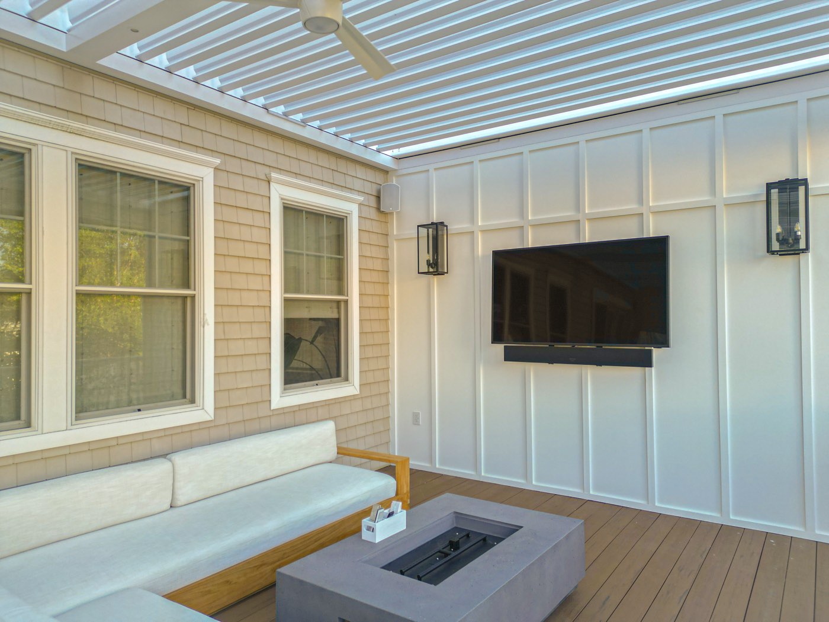
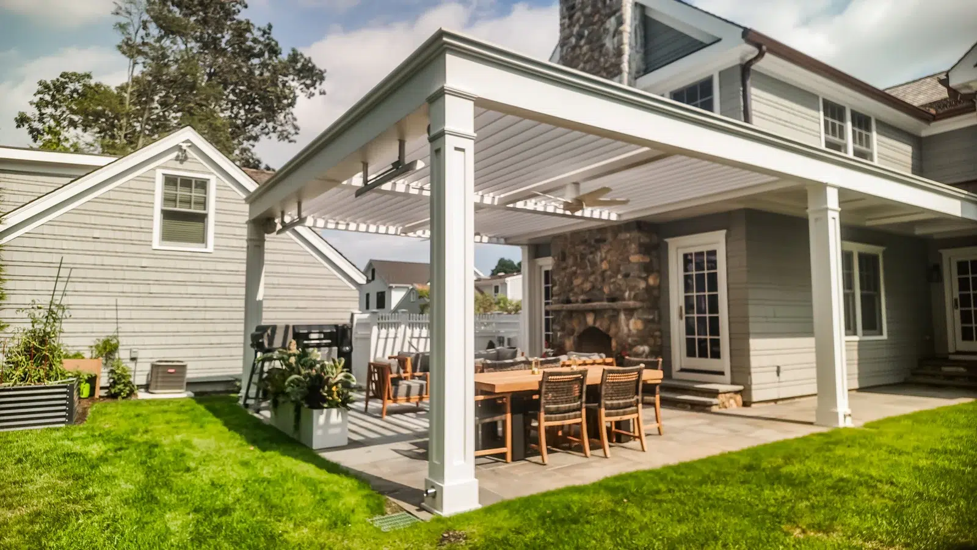
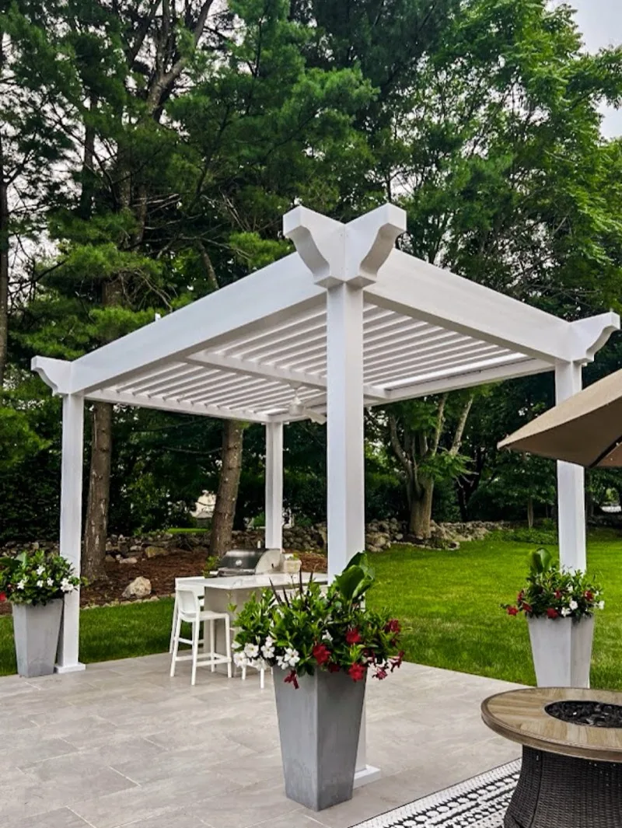
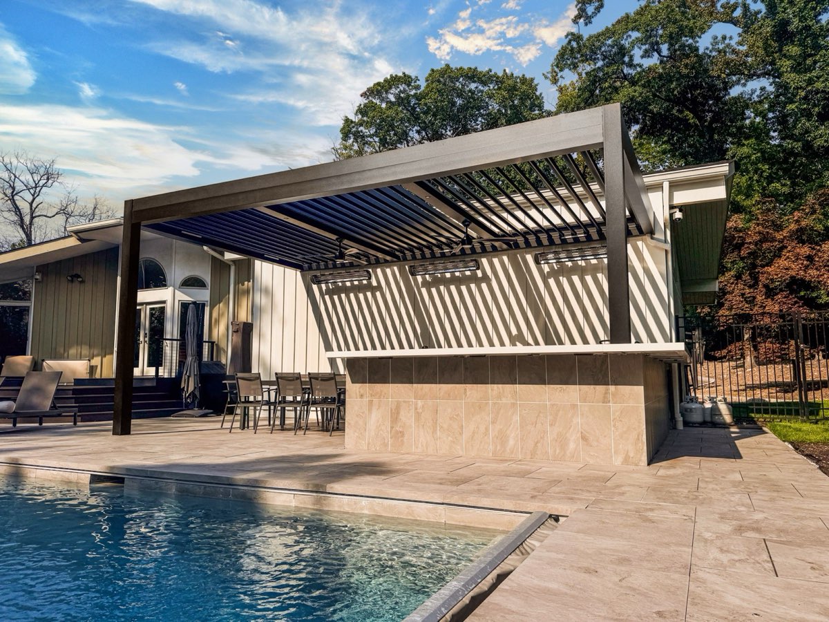
Custom transitional R-Blade louvered roof — Packard residence, Darien, CT
Home · Products · Adjustable Louvered Pergolas
Featured System · Azenco R-Blade™

Breslow motorized louvered pergolas — a room you use all year.

A louvered roof is the ceiling. Motorized screens are the walls. Heat, light, fire and sound furnish it. We design the whole room to match your home, engineer it to 195 mph, handle the permitting where required, and install it with our own crews — one team, one contract, since 1924.

195 mphWind Rated
0°–160°Louver Rotation
< 30sRain Sensor Auto-Close
200+Installs · 9 States
PE-StampedEngineering
Not a Pergola

The roof is the ceiling. The screens are the walls. It's a room.

A patio you can only use when the weather cooperates is square footage you're paying for and not getting. A Breslow pergola is built to change that: motorized louvers that open for sun and close waterproof for rain, motorized screens that drop to shut out wind, insects and low sun, and infrared heat, lighting, fire and sound integrated into the structure — so the space works in April and in November, not just July.

The roof is the Azenco R-Blade™: aerospace-grade aluminum, integrated through-post drainage, rated to 195 mph, Miami-Dade certified, with PE-stamped engineering where required. What makes it a Breslow is everything around it. Most pergolas are dropped on a slab as a kit. We design each one into the house — a custom trim package — columns, fascia and trim designed and color-matched to your architecture — structural attachment when the design calls for it, hidden gutter routing, and every accessory planned from the first drawing rather than bolted on later.

The result doesn't read as an addition. It reads as if the house was always meant to have it.
Recent Installations

Built to last.

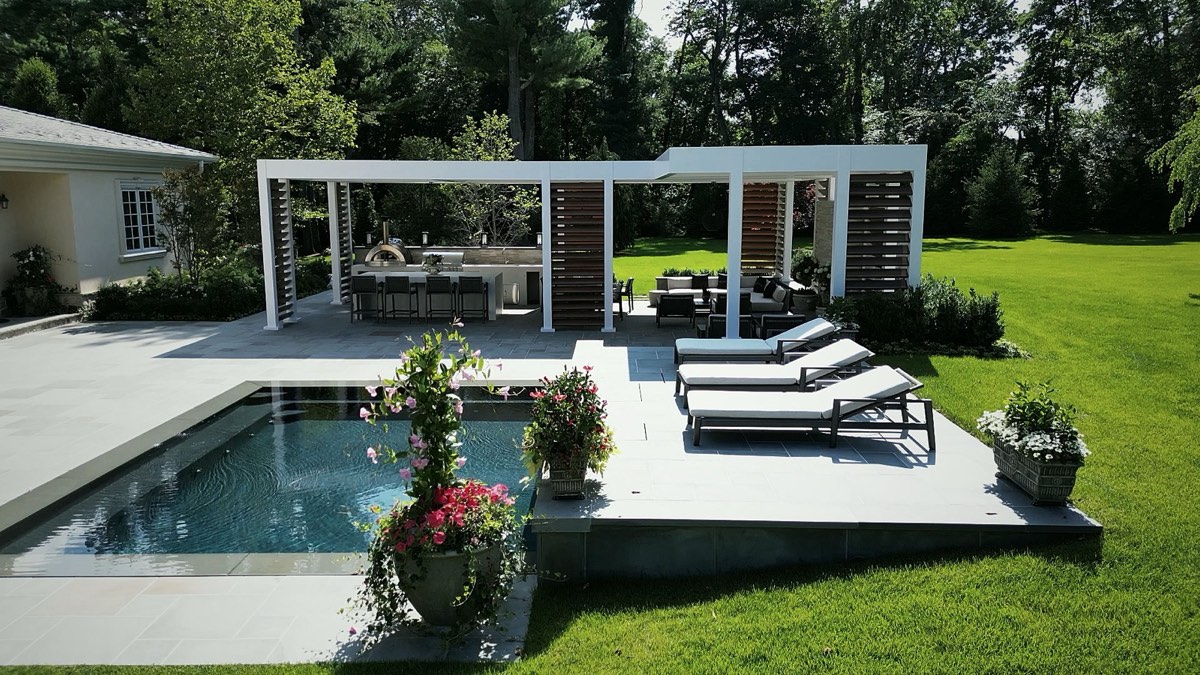
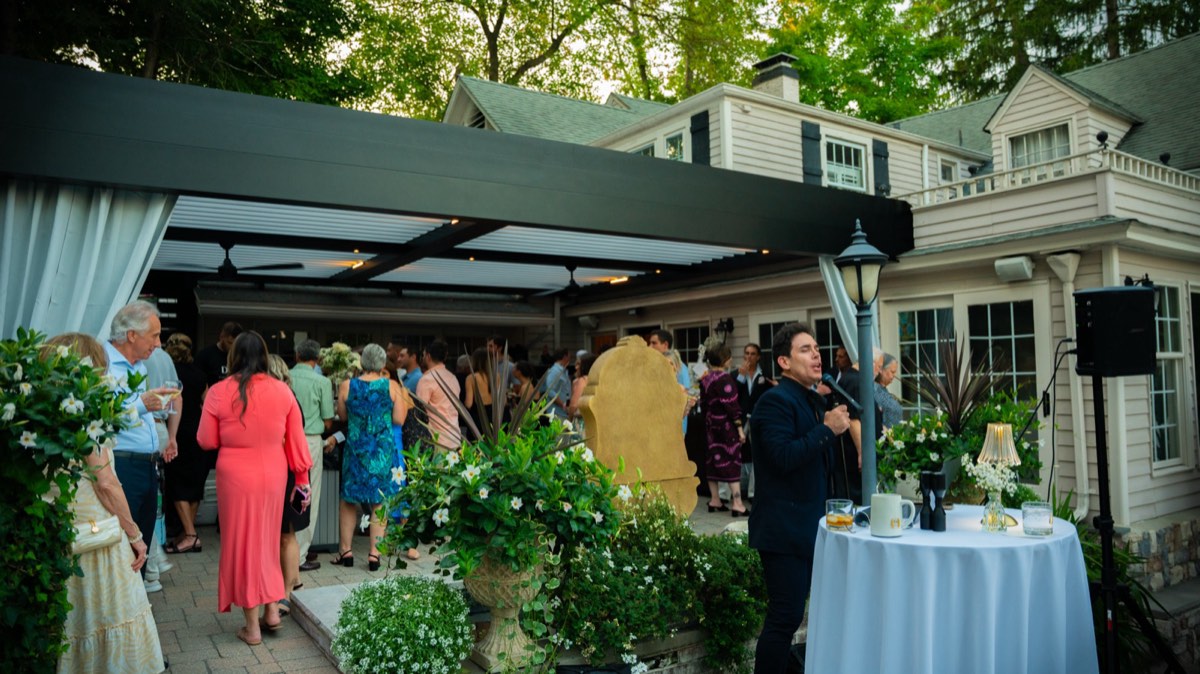
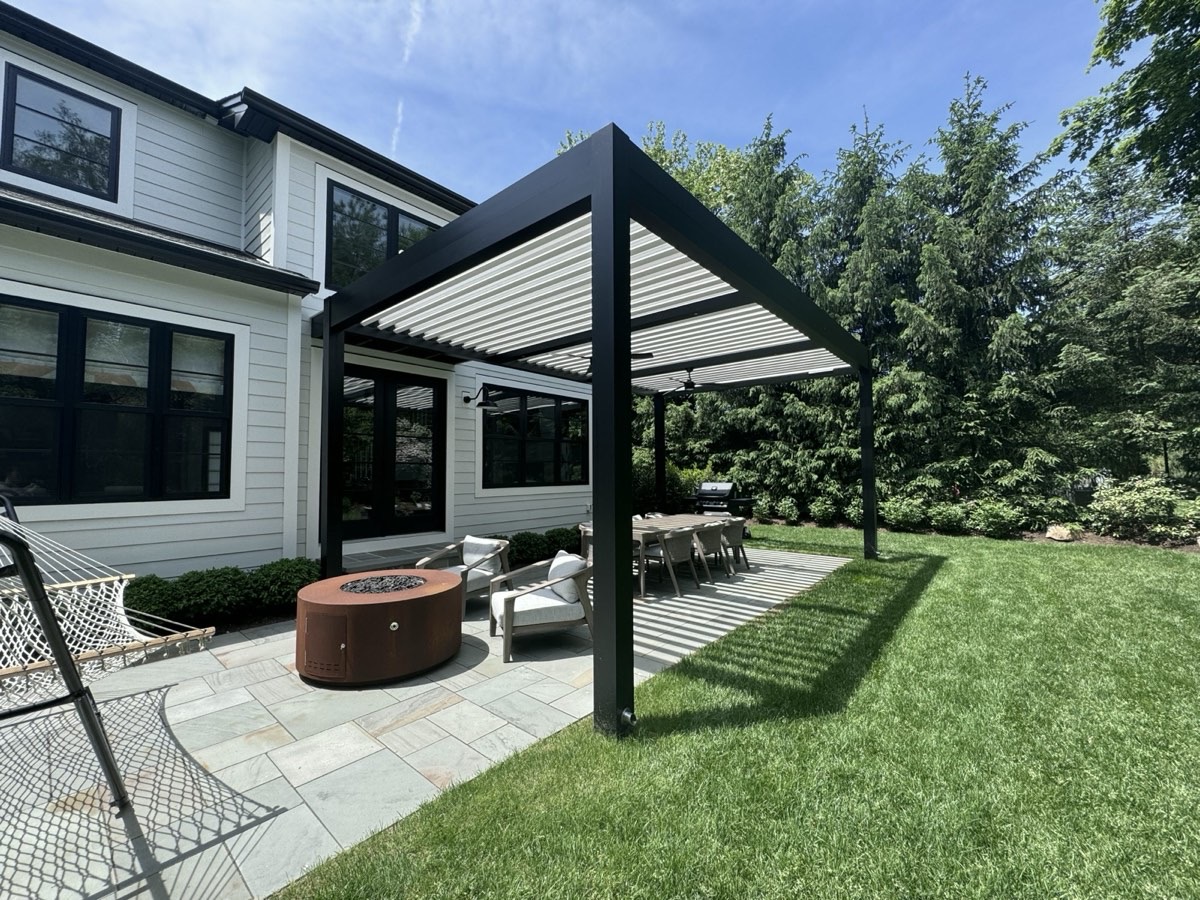
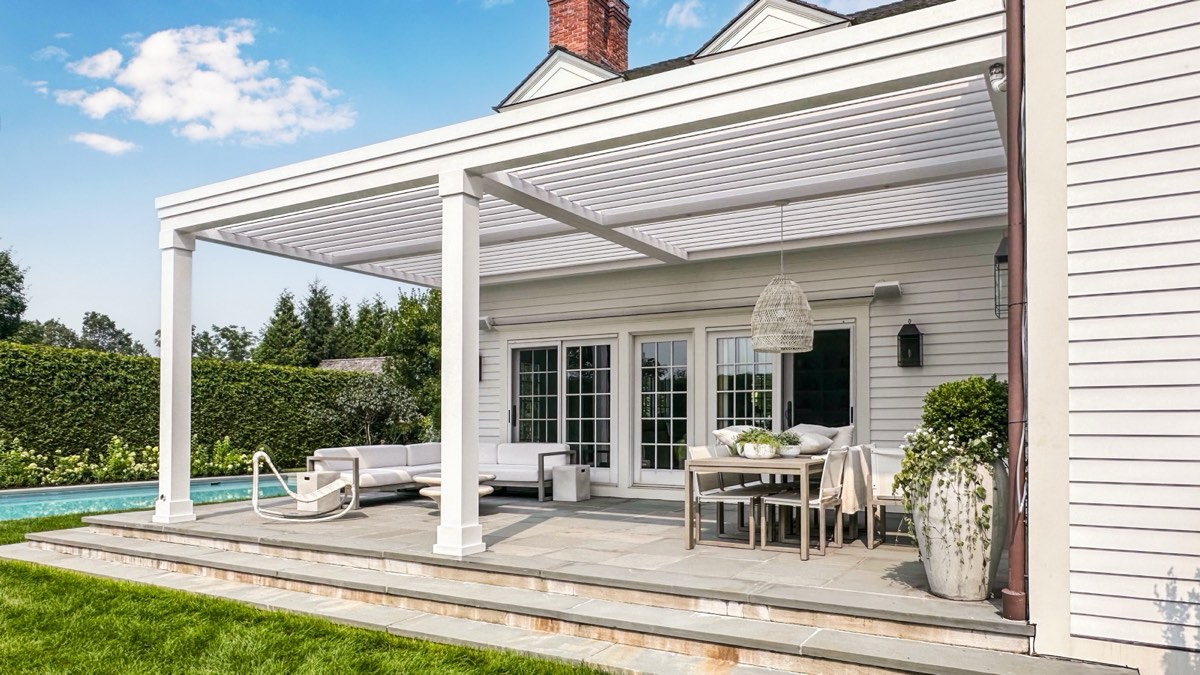
Custom transitional R-Blade louvered roof — Armonk, NY Custom motorized R-Blade pergola — Morristown, NJ Modern motorized R-Blade louvered roof — East Hanover, NJ Modern aluminum R-Blade louvered roof — Demarest, NJ Custom R-Blade motorized pergola — Greenwich, CT Smart R-Blade poolside pergola — Westport, CT
R-Blade™ · In Motion Sun, shade, weather — at the touch of a button.
Interactive Configurator

Design your pergola in your browser.

Pick your dimensions, finish, and options — see a live render of your R-Blade™ before you book a consultation.

Loading 3D Builder…
Drag to orbit · scroll to zoom

Love your design? Take it with you, or get a ballpark range.

The Complete System

Everything that makes it a room, designed together.

One structure carries the roof, the walls and the furnishings. Each piece below is planned into the frame, wired through the beams and controlled from one app — not added afterward.

Breslow motorized louvered pergola attached to a New Jersey home with motorized screens lowered, integrated lighting, ceiling fan and wall-mounted TV
Attached louvered roof · motorized screens lowered on the open side · integrated beam lighting · fan · TV — one system, one contract.
  • Motorized louvered roof

    0°–160° rotation. Opens for sun and air, closes waterproof in under 30 seconds when the rain sensor trips. Integrated drainage through the posts — no visible downspouts.

  • Motorized screens

    Drop from the beams in side tracks to close the open sides against wind, insects, low sun and neighbors — then disappear. This is what turns three seasons into four. Motorized screens, openings and pricing.

  • Infrared heat

    Radiant heaters recessed into the beams warm people, not air — so the room holds its temperature with the screens down on a 40° evening.

  • Lighting

    Dimmable LED in the louvers and beams, on the same app as the roof. Task light over the table, low light for the evening.

  • Fire, TV and sound

    Fireplaces and fire features, weatherproof TVs and audio planned into the structure or a matching privacy wall — wired during the build, not run across the patio later.

  • Privacy walls and outdoor kitchens

    Slatted privacy walls, kitchens and bars built to the same trim package so the whole space reads as one design.

TV mounted on a privacy wall beside a fire feature under a Breslow louvered pergola, Monmouth Beach, NJ

Add screens and the season doesn't end in September.

Most of what limits a patio isn't rain — it's wind, bugs, low sun and the neighbors' sightline. Motorized screens solve all four and retract completely when you don't need them. They can be ordered with the pergola or added to one we've already built. Pricing is published, and the price assistant on the screens page gives you a real range in about a minute.

Engineering & Specs

Built for permanence.

Every component spec'd for the Northeast — wind, snow, salt air, and 4 generations of weather.

Frame

6063-T6 Aluminum

Aerospace-grade extruded alloy. Won't rust, warp, or rot. Powder-coat finish in 200+ RAL colors with a 20-year warranty.

Wind Rating

195 MPH

Miami-Dade hurricane certified. PE-stamped structural engineering where required, across all 9 states we serve. Coastal-grade finish available for shore installations.

Snow Load

30 PSF

Engineered for Northeast snow load. Louvers open in winter to release accumulation; closed mode rated for full snowpack.

Motor

IP55 Sealed

Whisper-quiet brushless DC motor. Sealed against rain, dust, salt spray. UL-listed and rated for 50,000+ open-close cycles.

Drainage

Integrated Through-Post

Hidden gutter system routes water through the structure to grade. No visible downspouts. Doesn't pool, doesn't ice over.

Compliance

ICC-ES · FBC · NYC DOB

Evaluated for code in every state we serve. Florida Building Code compliant. NYC Department of Buildings acceptable.

The Custom Trim Package

Designed to match your home.

Three style families and one custom trim package: columns, fascia and trim designed to the proportions and color of the existing house, so the structure reads as original to the home rather than added to it.

Watch · 40 seconds — Dana on the custom trim package

Custom columns. The part people actually touch.

Most pergolas stand on the manufacturer's bare posts. Ours don't have to. We design the columns to the house — a square column with base and cap moulding on a Transitional home, round or fluted with corbels and crown on a Classic one, clean and unadorned on a Modern one — sized to the proportions of your existing porch columns and finished in a color pulled from your trim.

The roof is engineered by Azenco. The columns, fascia and trim are designed by us, for your house alone. It's the difference between a structure that arrived on a truck and one that looks like it was drawn with the home. Walk through a custom trim package in Purchase, NY, or read how we choose a style for a house.

Classic-style Breslow louvered pergola with custom square columns and scrolled rafter tails over a stone outdoor kitchen Classic trim package — custom columns and scrolled rafter tails over an outdoor kitchen
Explore Custom Styles →
Smart Control

Operate it from anywhere.

Bond app smart control
App

Bond Smart Control

iOS + Android app. Control louver rotation, integrated lighting, and screens from your phone. Remote access from anywhere — open your pergola from the office.

Sensors

Rain & Wind Auto-Response

Built-in rain sensor closes louvers in < 30 seconds at first drop. Wind sensor opens to relieve pressure when gusts exceed safe operating range.

Integrations

Voice + Home Automation

Alexa and Google Home compatible. Z-Wave hub integrates with Lutron, Crestron, and other smart home systems. Wall remotes available for traditional setups.

The Investment

What it costs, and what you get for it.

We publish our pricing. Size is the biggest driver, then attachment to the house and the accessories you add.

Starting point
$65,000

A 16 × 20 ft motorized louvered roof (320 sq ft), installed. Add screens, heat, lighting and sound from here.

Three-bay estate
$190,000 – $220,000

An 1,100 sq ft, three-bay structure with the full system. Most residential projects land between the two.

Every figure is fully turnkey — this is what you pay, and this is what you get:
  • Design and photorealistic renderings on your actual home
  • Structural engineering, PE-stamped where required
  • Permitting handled or assisted, where permits are needed
  • Fabrication, ordering, shipping and delivery
  • Footings, base work and installation by our own crews
  • Service for the life of the structure
No stripped-down base prices, no unexpected costs later.

We'll be straight with you: we are not the cheapest.

Our mission is to make sure the job is done right the first time — engineered for the wind and snow this region actually gets, trimmed to match the house, and serviced by the people who built it. If a lighter structure or a fixed roof is genuinely the better answer for your space, we'll tell you that too.

Before You Book

The questions people ask before they call.

How much does a motorized louvered pergola cost?
A complete Breslow motorized pergola starts around $65,000 for a 16 x 20 ft (320 sq ft) system and runs to roughly $190,000–$220,000 for an 1,100 sq ft three-bay structure. Size is the biggest driver, then attachment to the house and accessories: motorized screens, heaters, lighting, fire and audio. Every figure is fully turnkey — design, engineering, permitting where required, fabrication, installation and service.
How long does the whole project take?
From a signed contract, plan on 8–14 weeks: design and renderings, engineering, and your town's review all happen before anything is ordered. From order confirmation to a finished install is 4–6 weeks, with 3–5 days on site.
Should I call my town about lot coverage or permits before I book?
You don't need to. Where permits are needed, we handle or assist with the entire process — drawings, filings and inspections — and we confirm exactly what your town requires before anything is ordered. Many towns treat a louvered roof differently from a fixed roof; the answer depends on your lot and zoning, and we sort that out with you during design.
Do you handle the electrical for heaters, TV, fans and lighting?
The system itself — motors, integrated LED lighting, rain and wind sensors, screen and heater controls — is connected by our own crew. New circuits beyond the system, such as a dedicated TV run, ceiling fans or infrared heaters, are run by a licensed electrical contractor working under our scope and schedule, so you still deal with one team.
Do you do the footings, base and patio?
Footings are poured below the frost line by our crew. On an existing patio we lift the pavers or slabs, pour underneath, and cut the hardscape back around each post so it reads as original. On bare lawn we build the base from scratch. Expanding the surrounding patio or new masonry is coordinated with a mason as part of the plan.
Can I add motorized screens to the pergola?
Yes — motorized screens drop from the beams in side tracks to close the open sides against wind, insects, low sun and neighbors, then retract completely out of view. They are what turn a three-season room into a year-round one. See the motorized screens accessory page for how it works with the pergola, openings, and a real investment range.
How does it hold up to wind and snow?
The structure is rated to 195 mph, Miami-Dade hurricane certified, with PE-stamped structural engineering where required, and it is engineered for Northeast snow load. Louvers open to release accumulation and close waterproof for rain.
What do I get to keep at the end?
Your photorealistic 3D renderings, the shop drawings and, where required, the PE-stamped engineering — a documentation set that stays with the house and answers questions at resale.
Can I see one in person before I decide?
Yes. We have a private showroom in Springfield, NJ, by appointment, and we can walk you through completed projects on a Zoom call with photos, video and Google Earth of the actual sites.
Can I control it from my phone?
Yes. The Bond app runs louvers, lighting and screens from anywhere; a rain sensor closes the roof in under 30 seconds; a wind sensor opens it to relieve pressure. Alexa and Google Home work out of the box, and it integrates with Lutron, Crestron and other home-automation systems.
What Happens Next

One team, from first call to lifetime service.

Design, engineering, permitting, fabrication, and installation — all handled by Breslow. Here's exactly how it works.

  1. 01

    Zoom Consultation

    Start with a free virtual call. We review your space using photos and Google Earth, discuss design options, and walk through a realistic investment range.

  2. 02

    Design Renderings

    Our design team creates photorealistic renderings of your project on your actual home — so you see exactly what you're getting before committing.

  3. 03

    Engineering

    PE-stamped structural engineering on every project. Rated for up to 195 mph winds — Miami-Dade hurricane certified.

  4. 04

    Permitting

    Where permits are needed, we handle or assist with the entire process — drawings, filings, and inspections. We confirm exactly what your town requires before anything is ordered.

  5. 05

    The Build

    Our own installation crews — not subcontractors — fabricate and install your project with fixed pricing agreed up front.

  6. 06

    Maintenance & Service

    A 102-year family business stands behind every install. We service what we build, for the life of the structure.

Dana Shaw explaining the Breslow process under a white motorized louvered pergola
Watch · 80 seconds
What’s the Process?

Ready for step one?

Free Zoom consultation. Custom design, fixed-price quote, and permitting handled or assisted where required — across NJ, NY, CT, and 6 more states.

· Google reviews
See all on Google →